
6233 SW Hamilton Way, Portland, OR 97221
6233 SW Hamilton Way, Portland, OR 97221
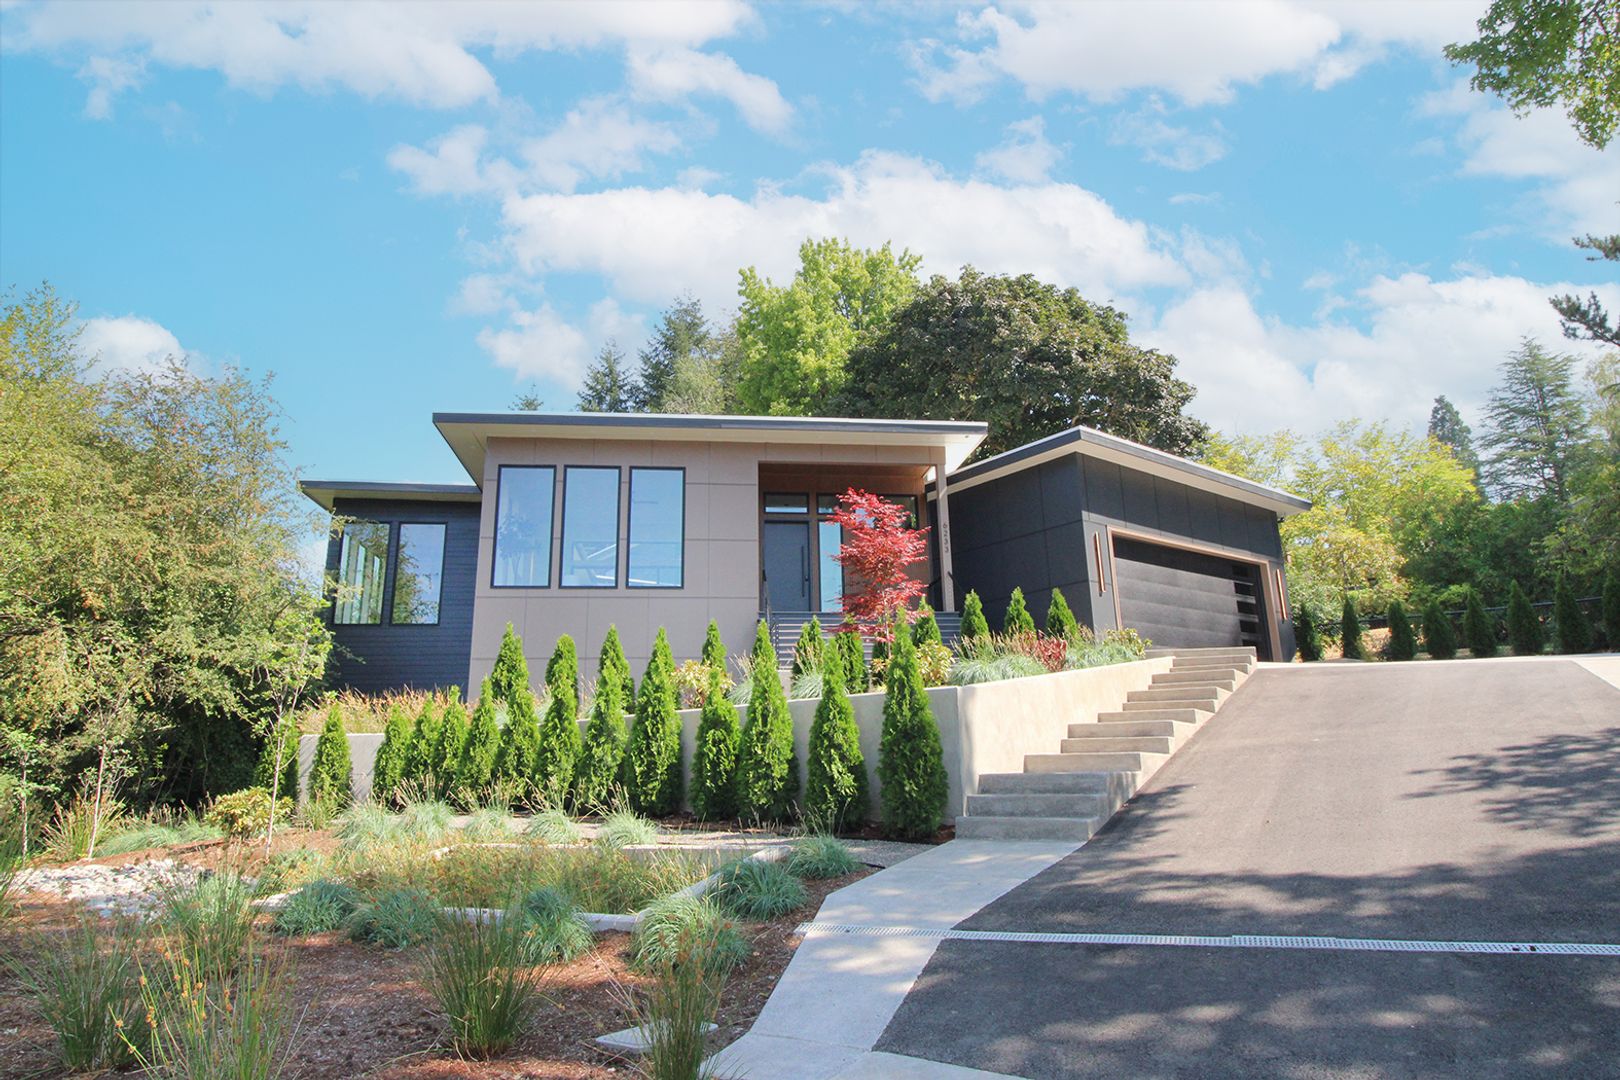
Stunning Brand New Contemporary Bridlemile Home - 4 Bed/4.5 Bath
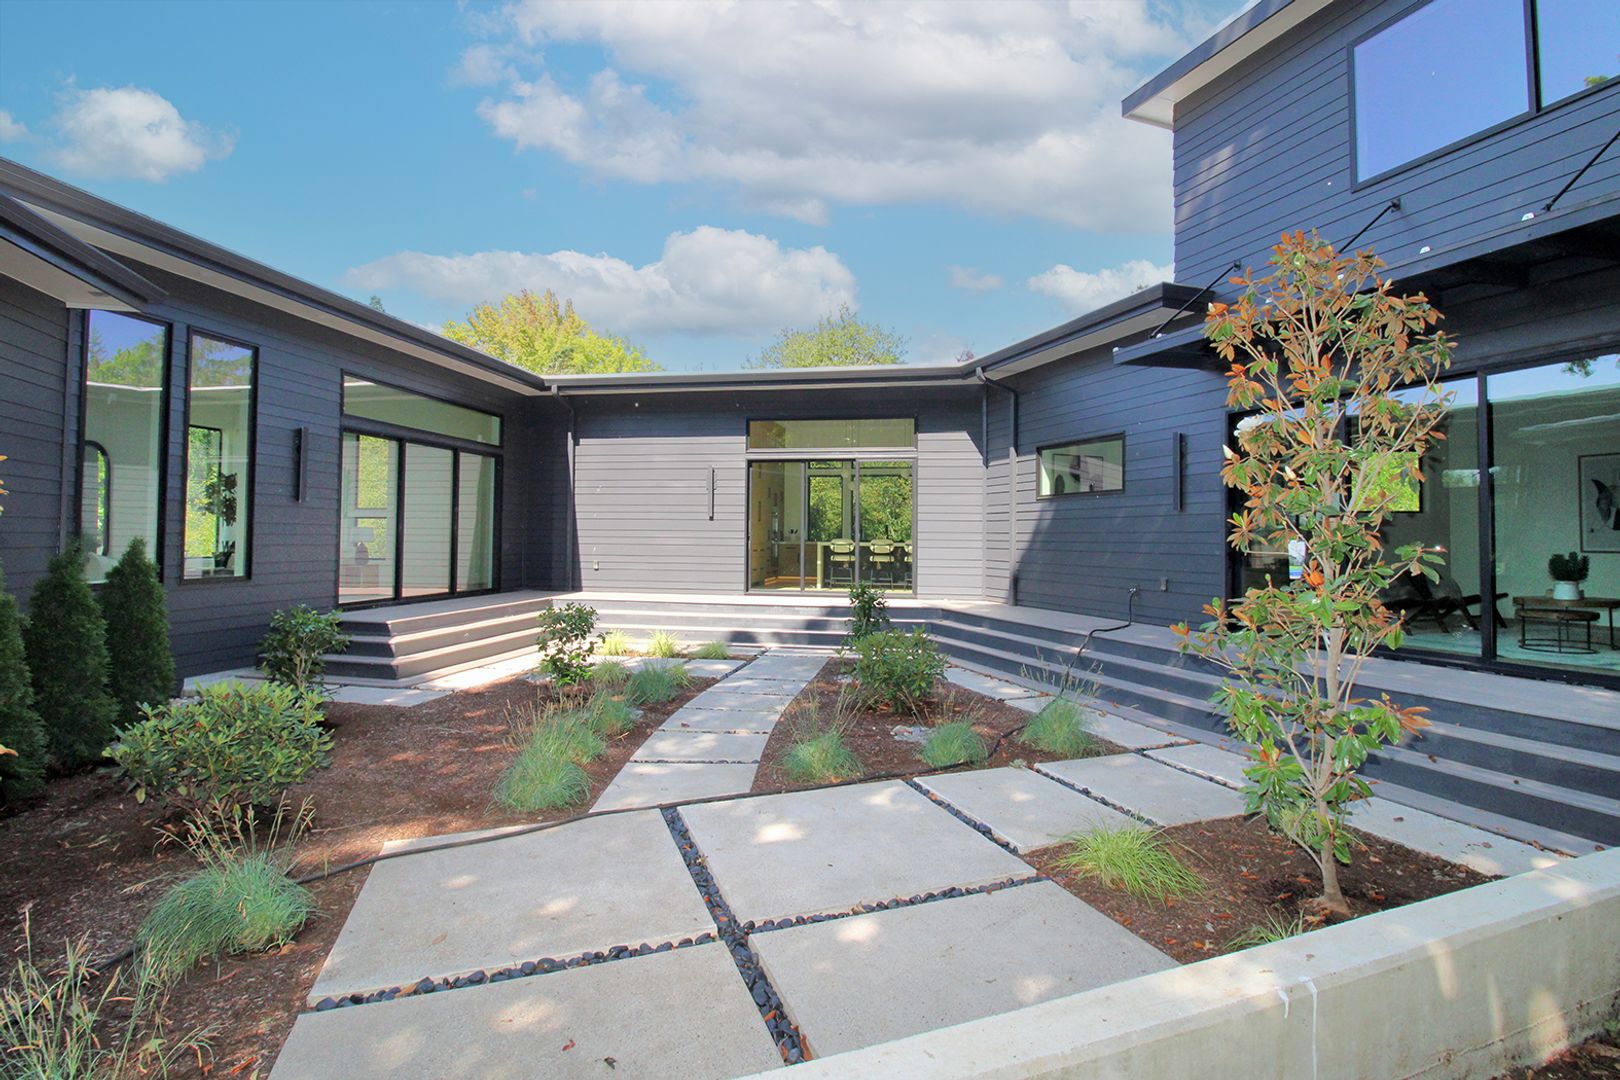
Completed in 2026, this sprawling contemporary masterpiece is centered around a central courtyard with floor-to-ceiling windows and incredible light-filled spaces. Built to perfection, featuring premium materials, fixtures and finishes. No detail overlooked!
Features Include:
• 4 Bedrooms
• 4.5 Bathrooms
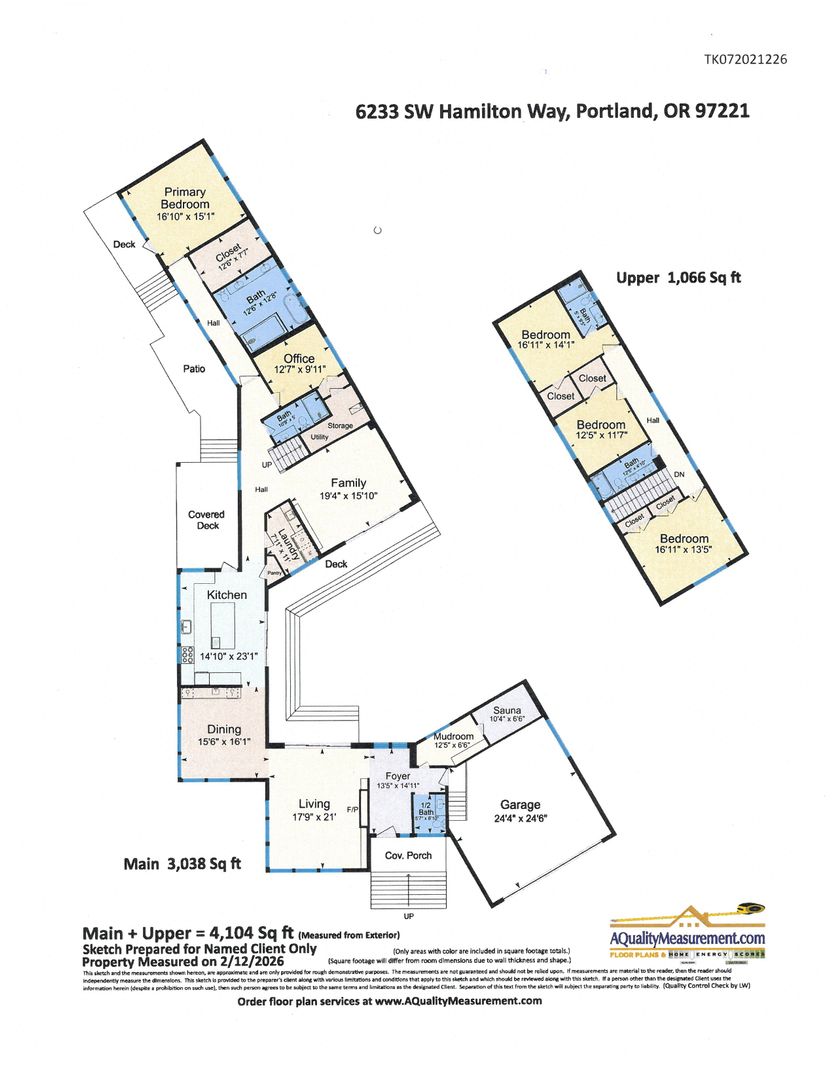
• 4,104 sq ft
• 0.48 acre lot
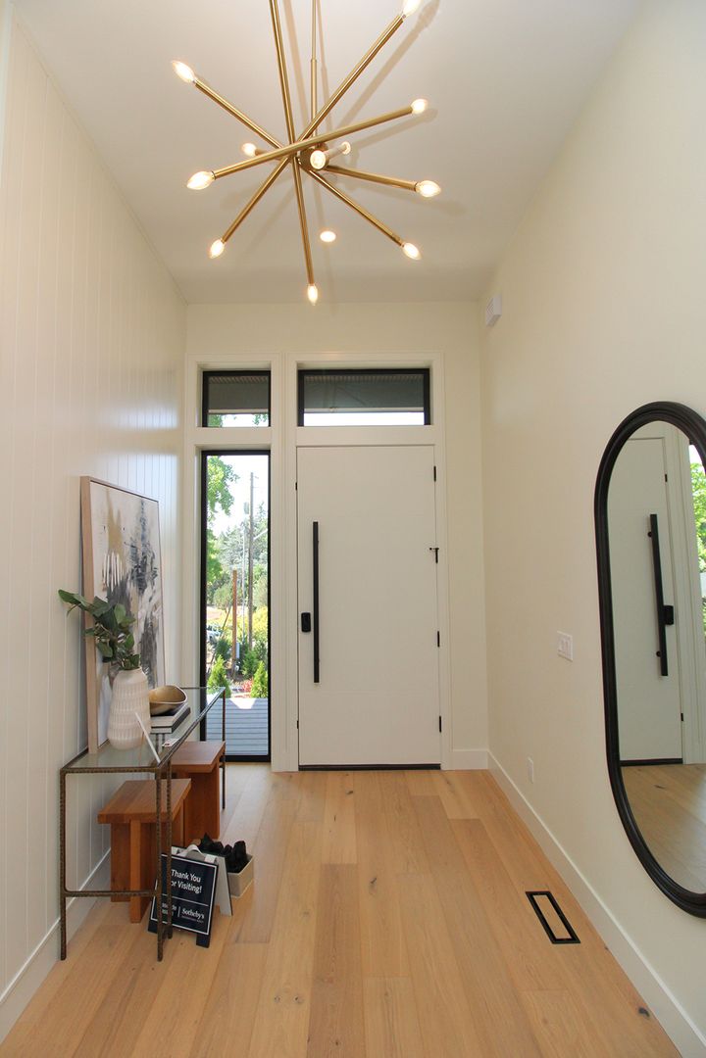
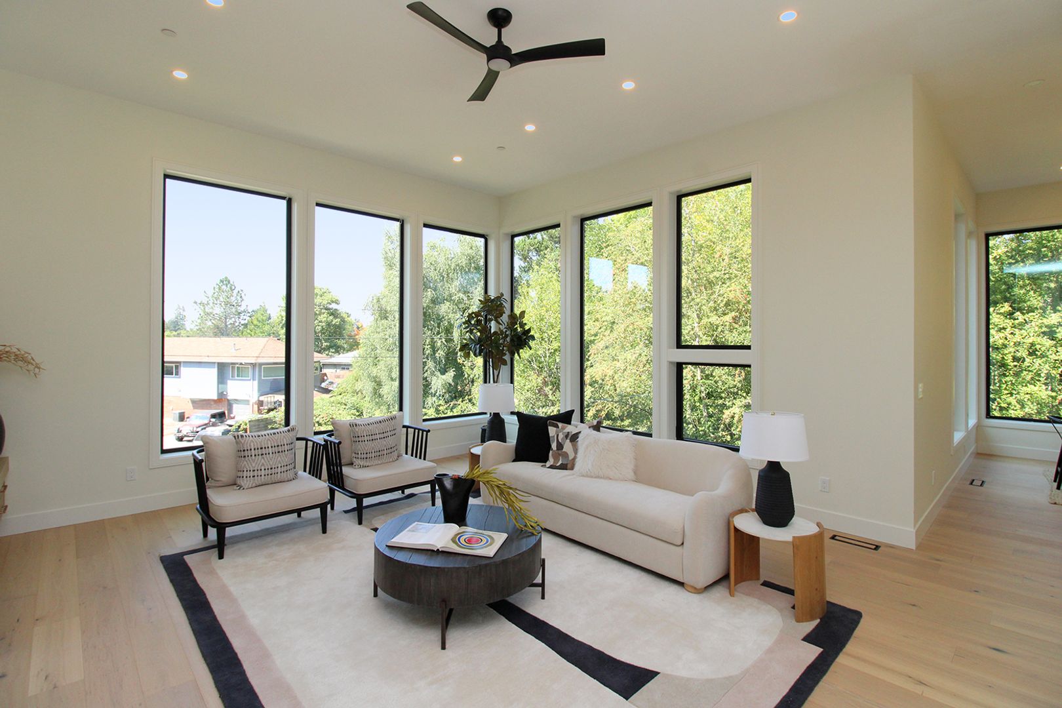
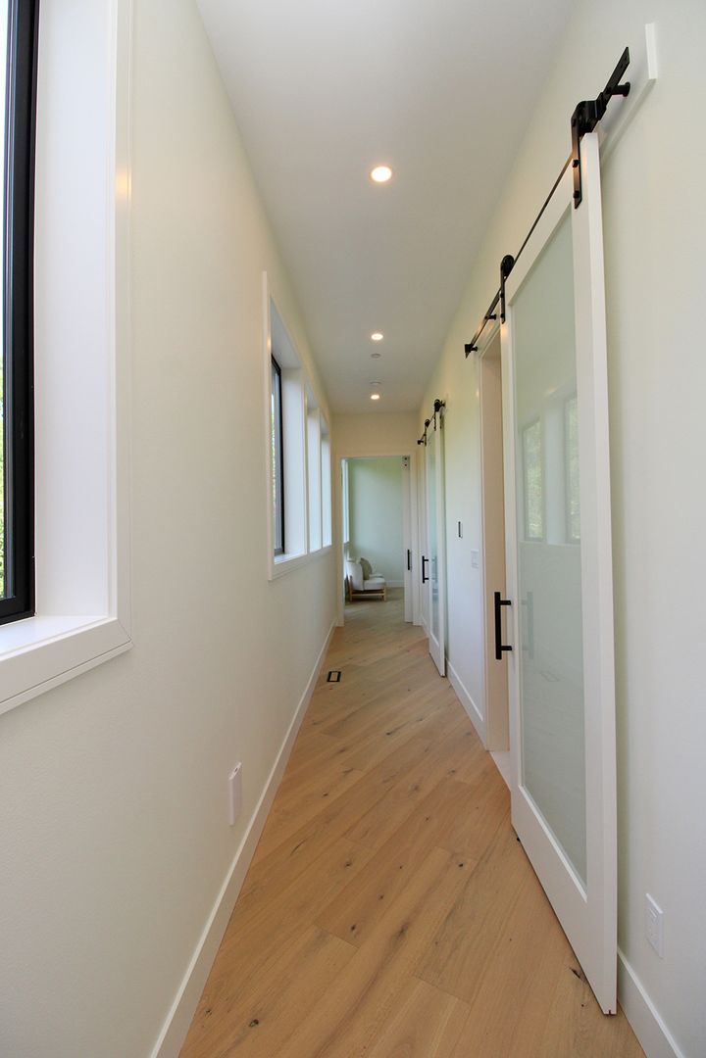
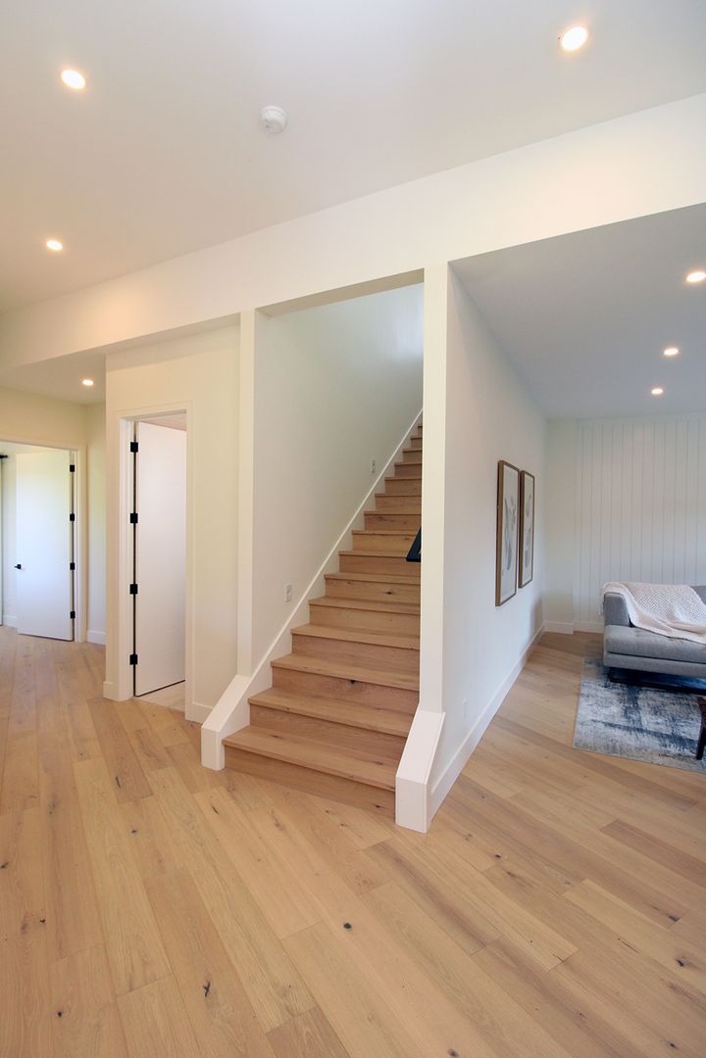
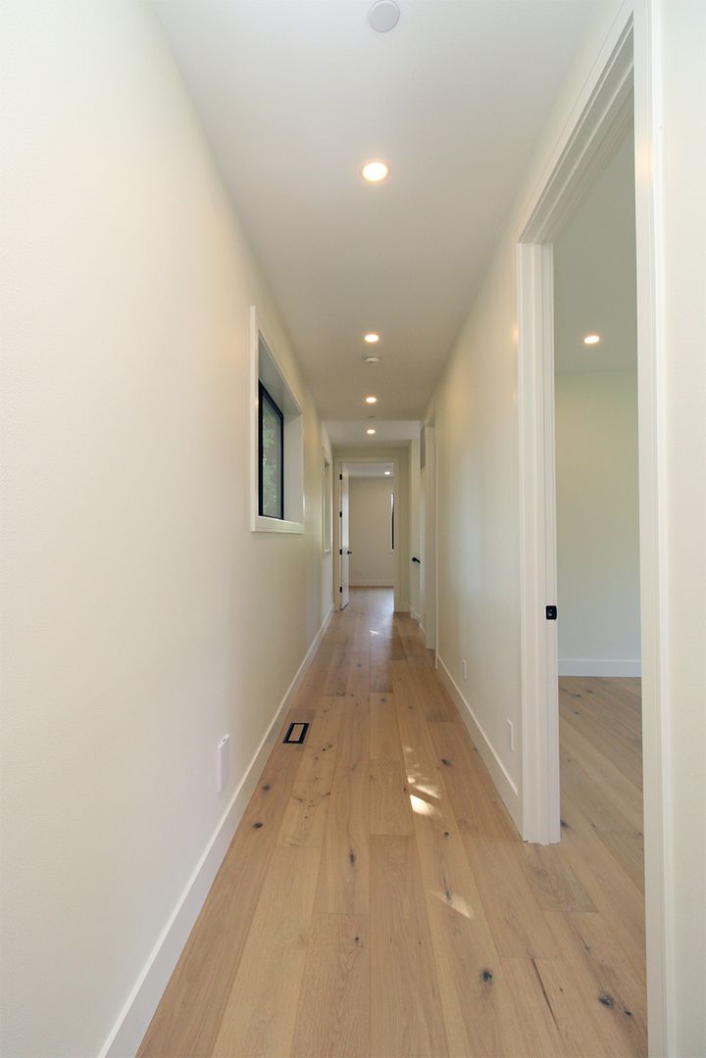
• Soaring ceilings, solid wood doors and quality engineered hardwood floors that highlight meticulous craftsmanship and refined design throughout.
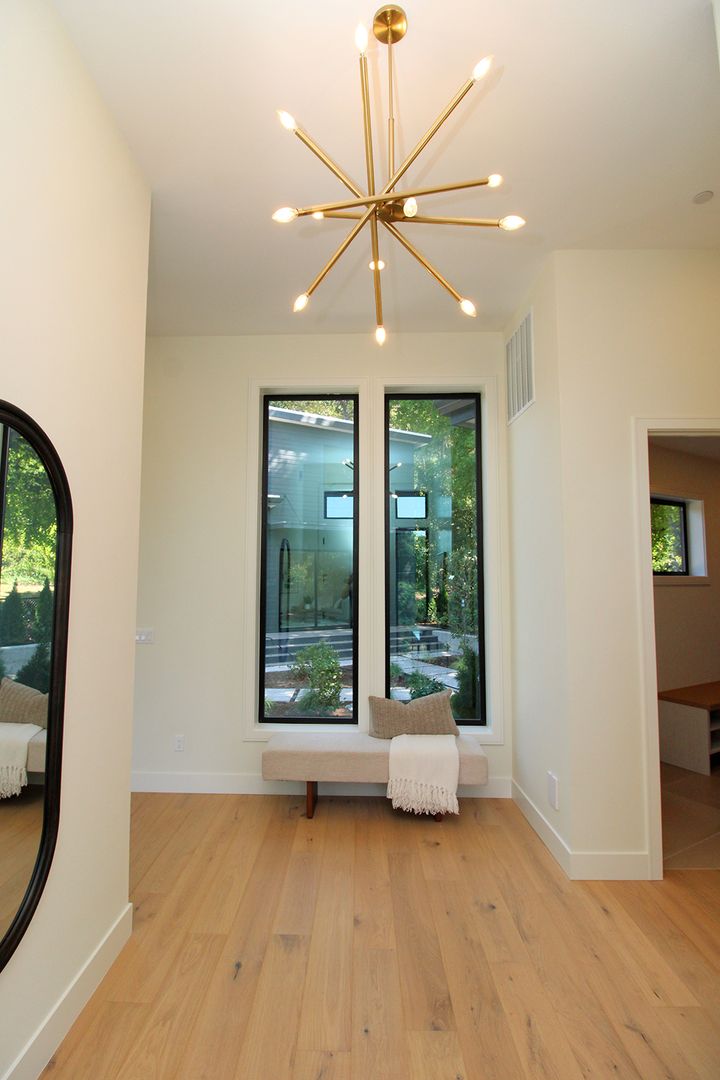
• Formal Entry Hall
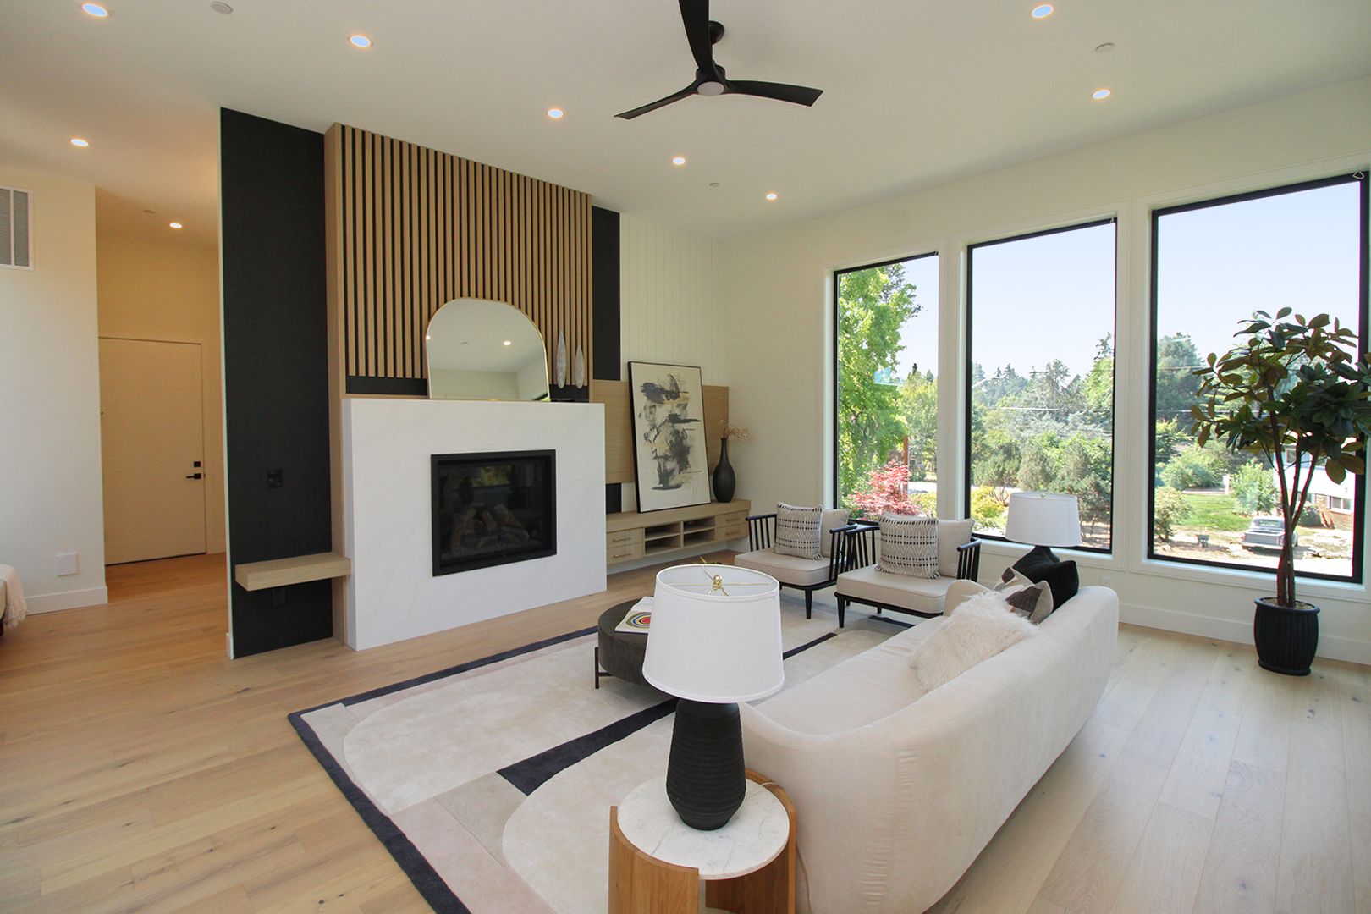
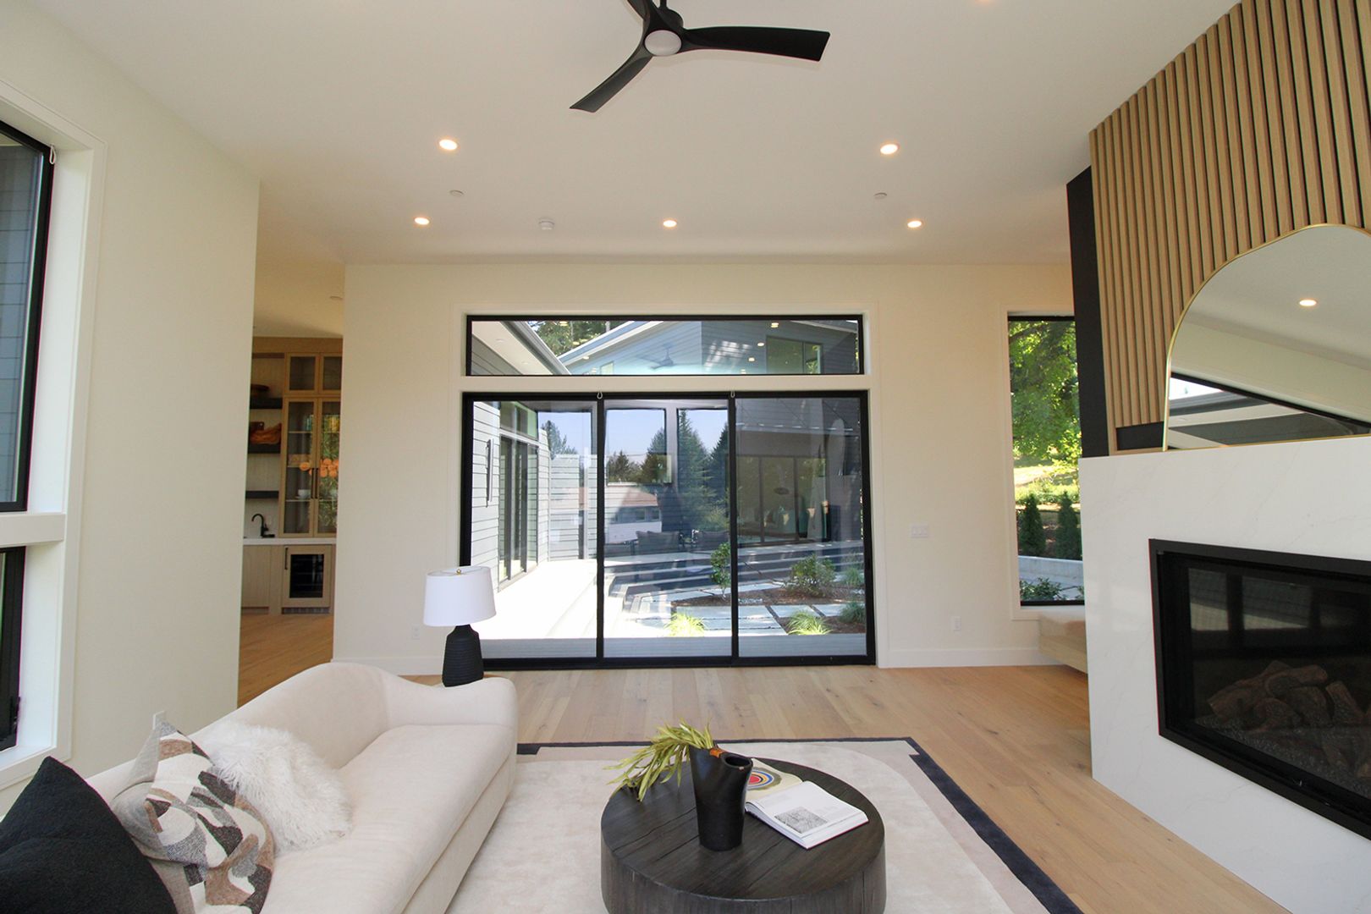
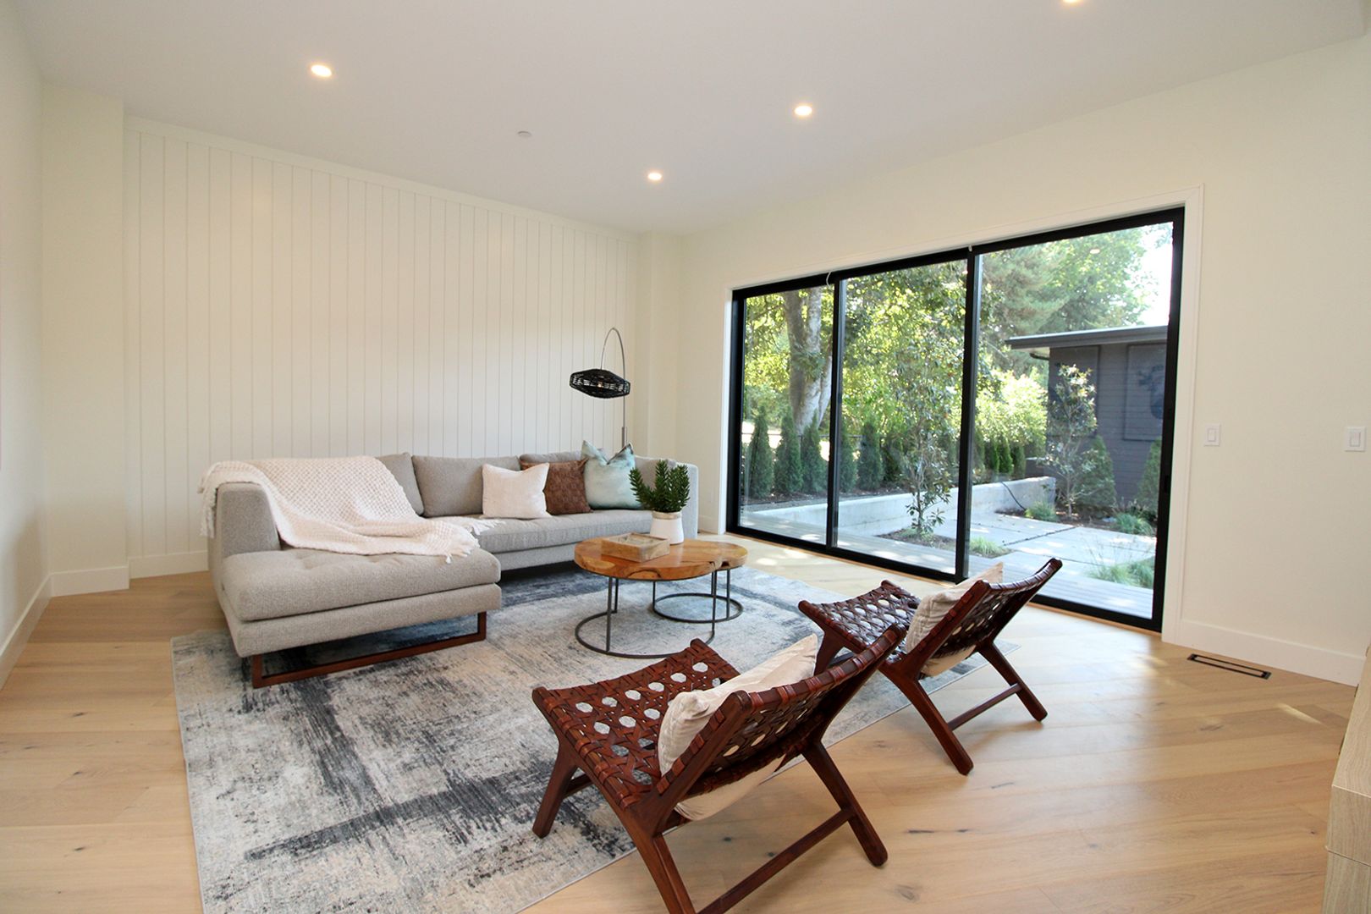
• Gorgeous Living Room with stunning quartz fireplace and wood accent wall & built-ins
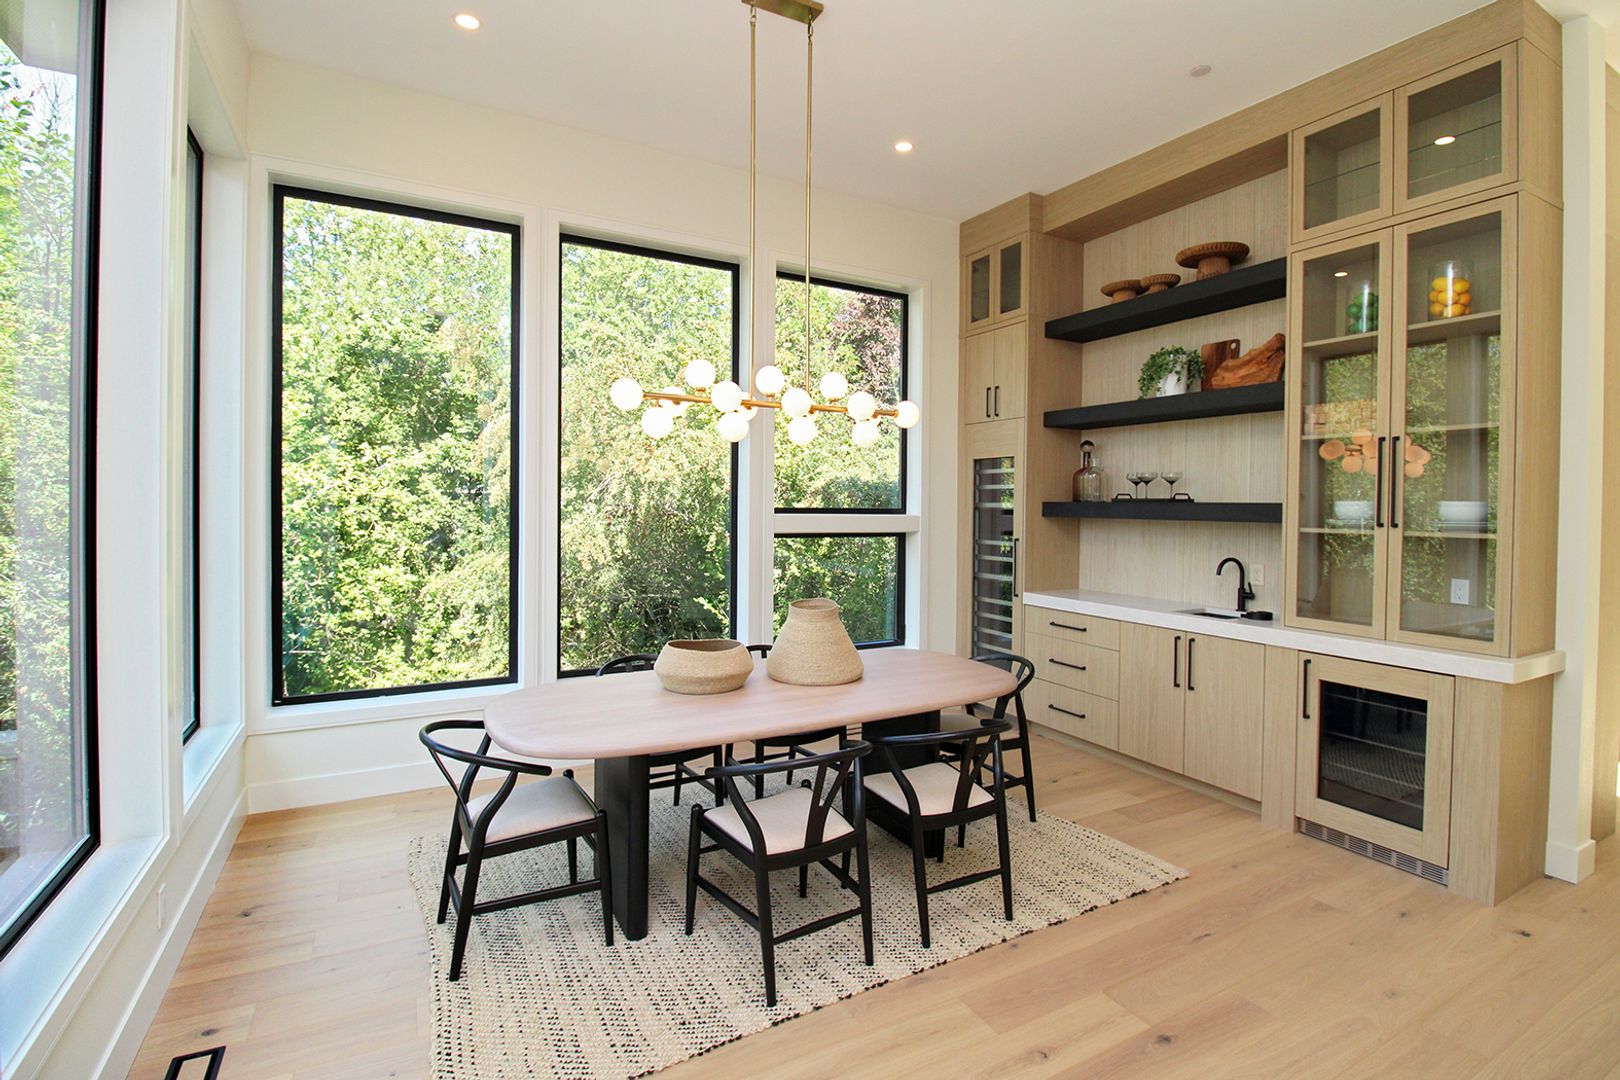
• Dining Room is an entertainer’s dream, with 2 walls of floor to ceiling windows, custom built-buffet wall with dual Thermador beverage refrigerators and sink with integrated glass rinser.
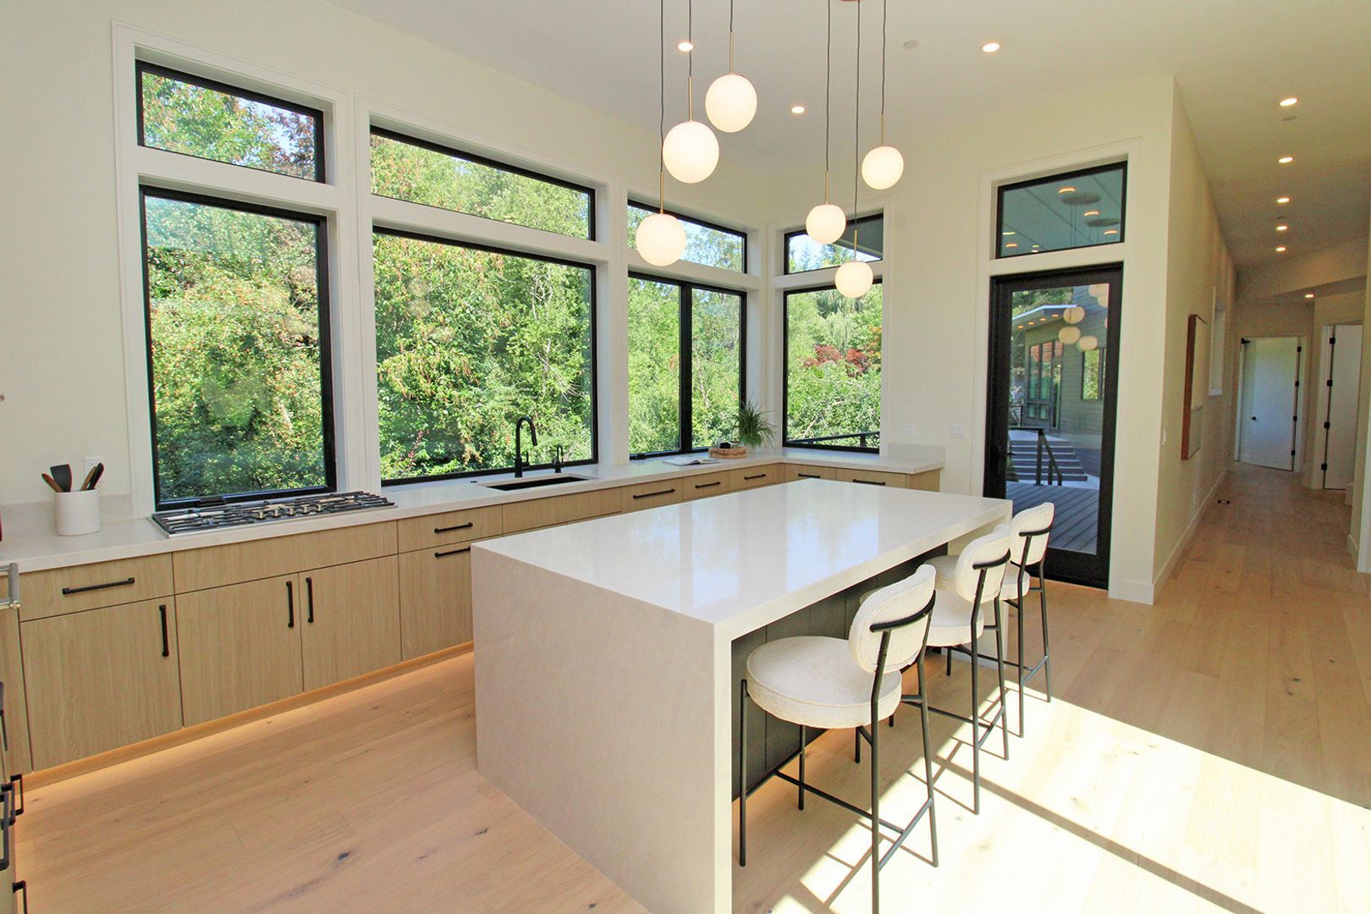
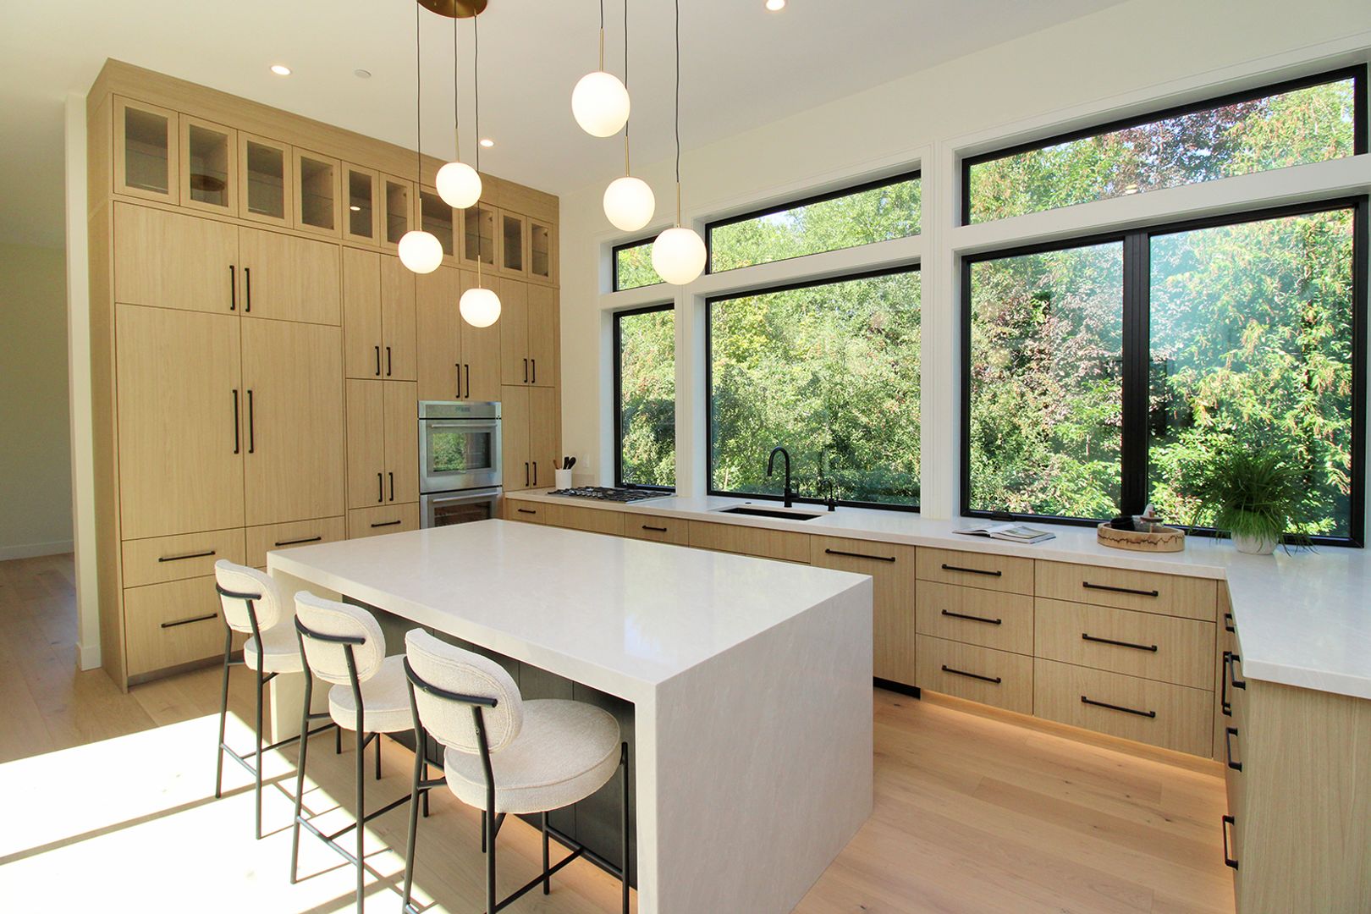
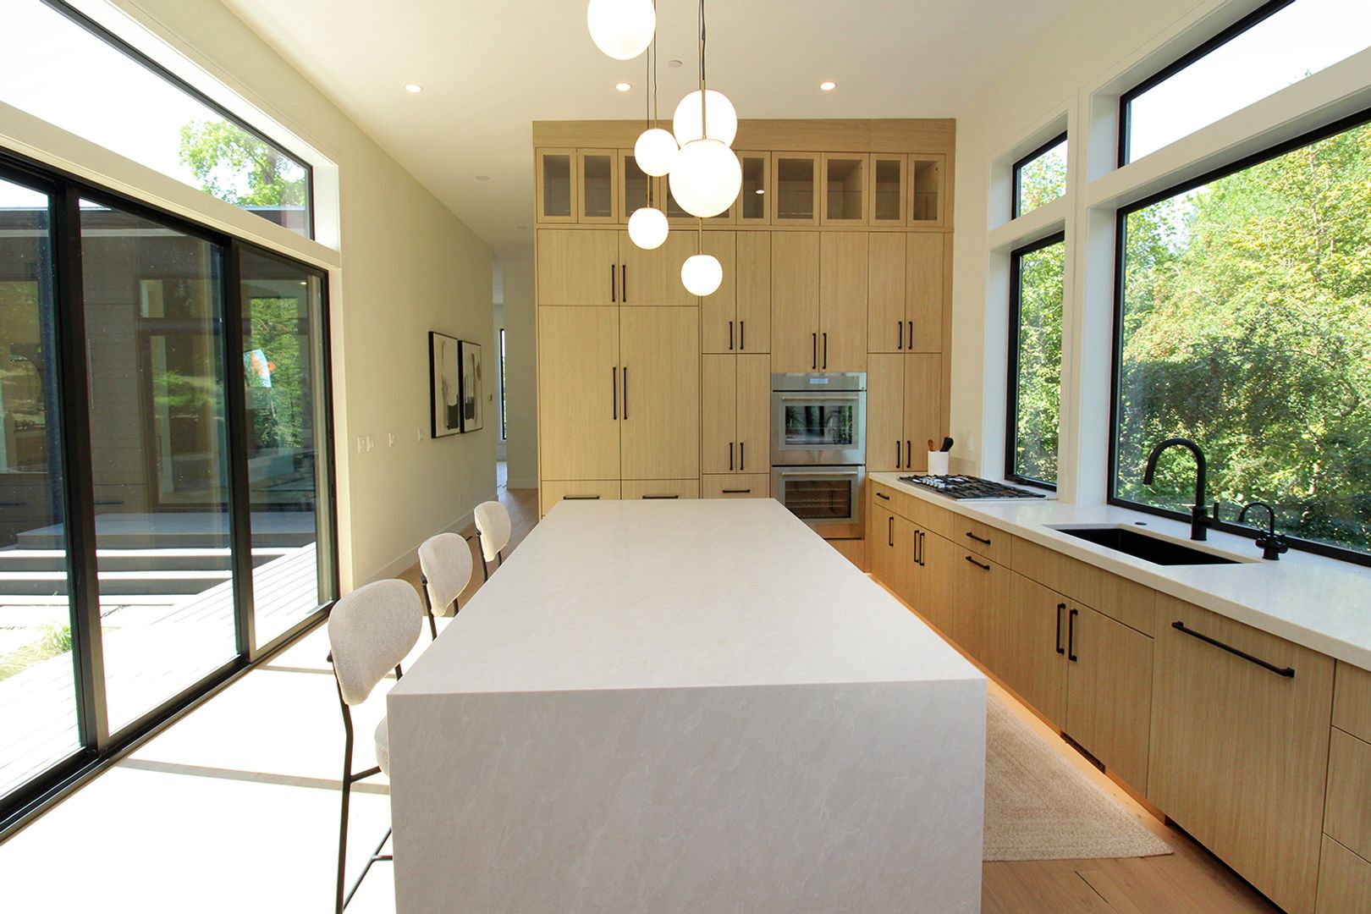
• Chef’s Kitchen includes built-in Thermador appliances with overlay paneling, refrigerator & freezer drawers, double ovens, quartz waterfall island with seating, instant hot water, built-in charging stations, and wall of glass that opens to the central atrium as well as access to the large 2nd deck, perfect for outdoor dining!
• Main floor Family Room offers another wall of glass that opens to the courtyard, high ceilings and custom built-ins.
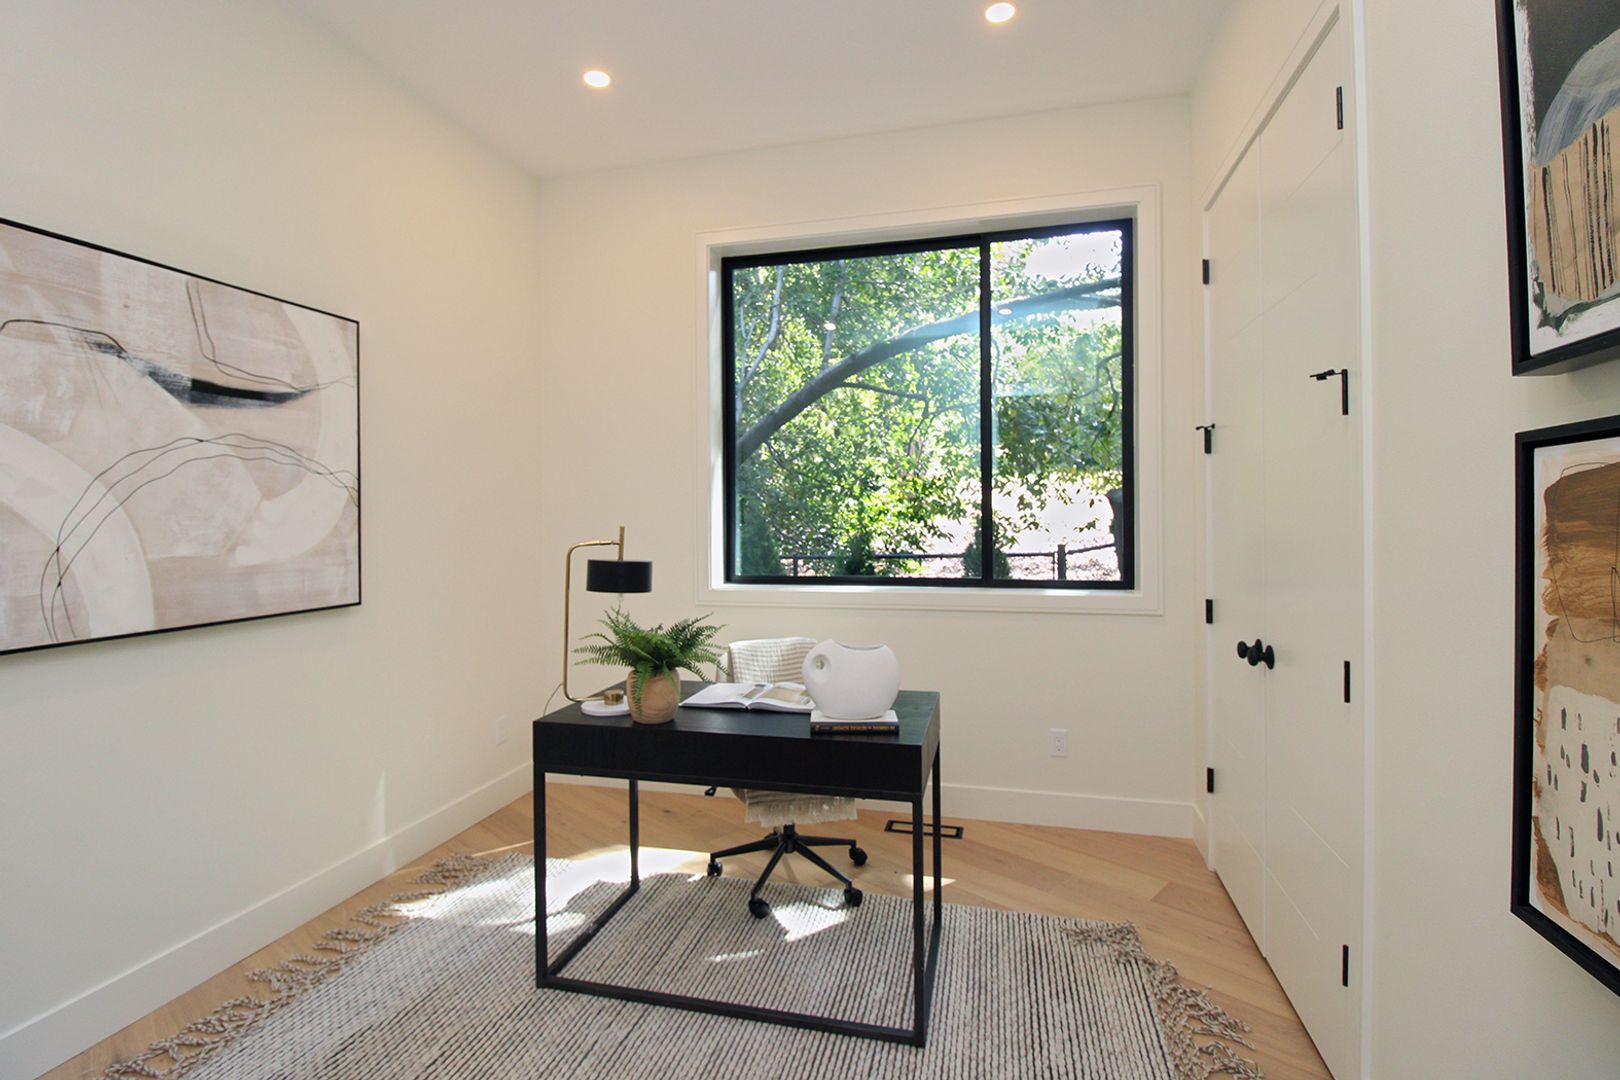
• Main floor den/office
• The Primary Quarters are located at the far end of the main level, and can be closed off from the rest of the home offering ultimate retreat-like privacy!
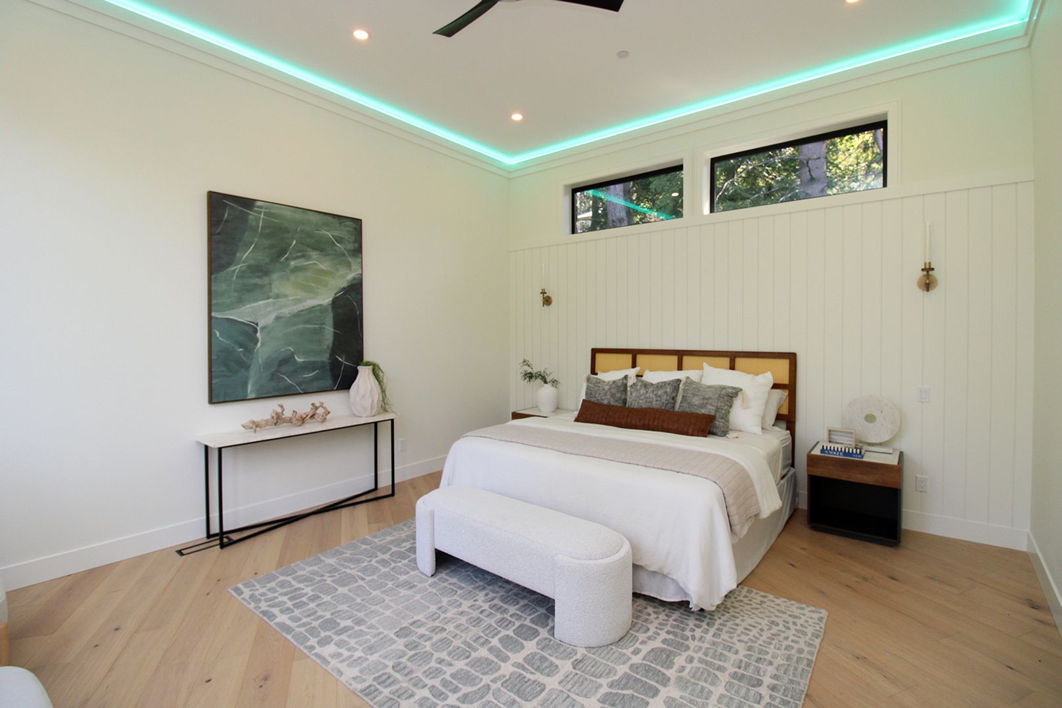
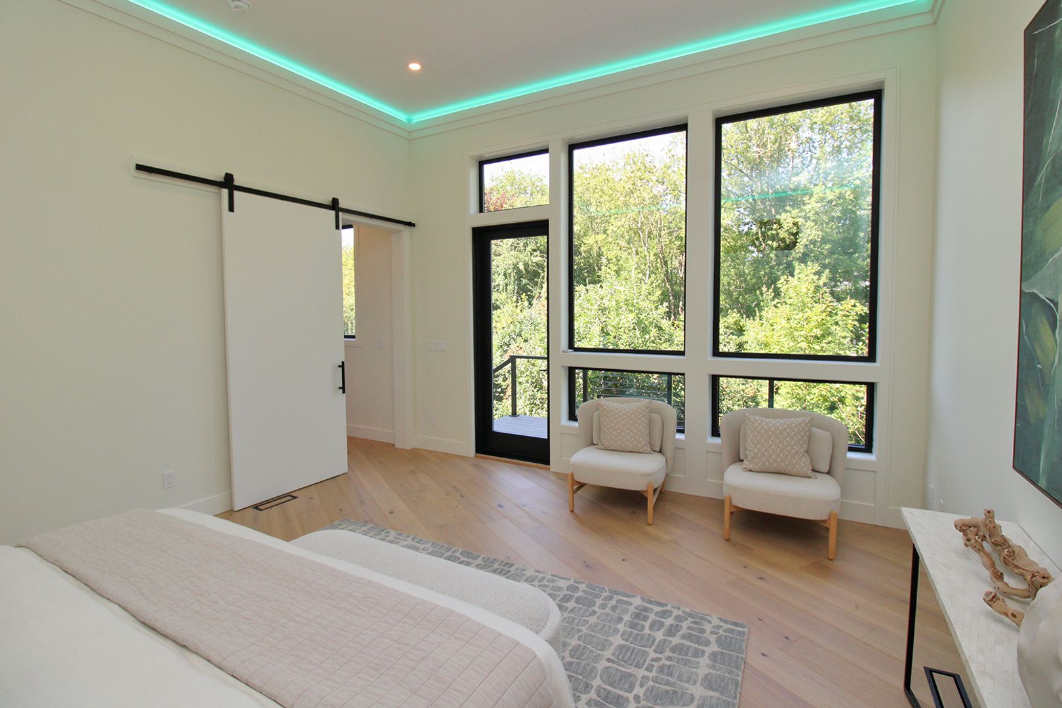
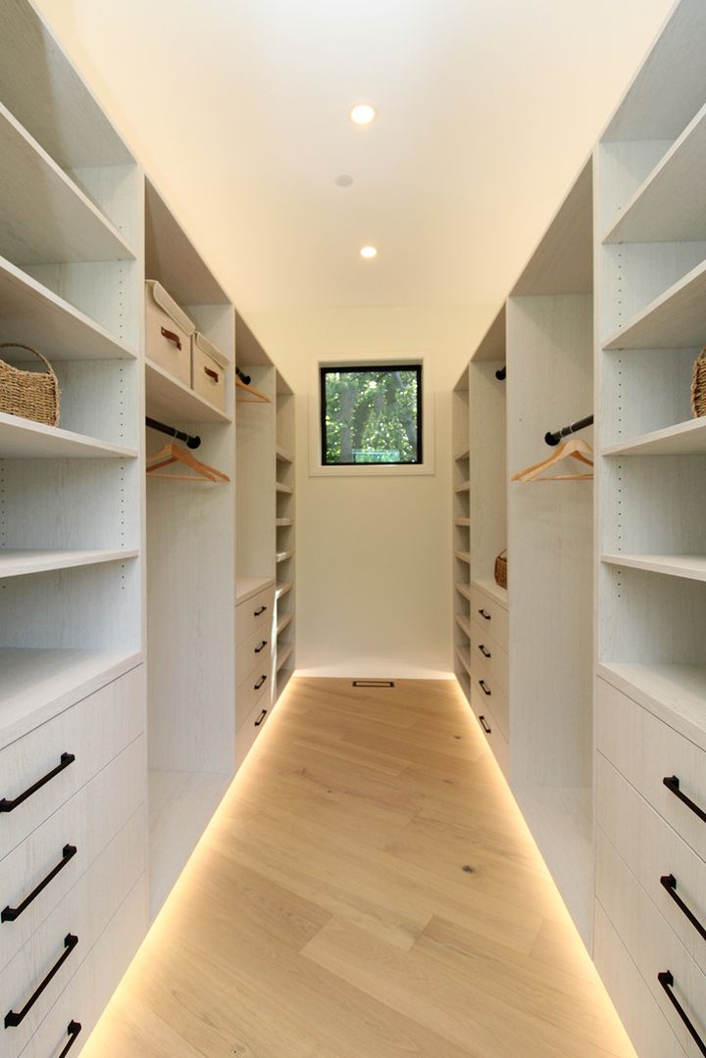
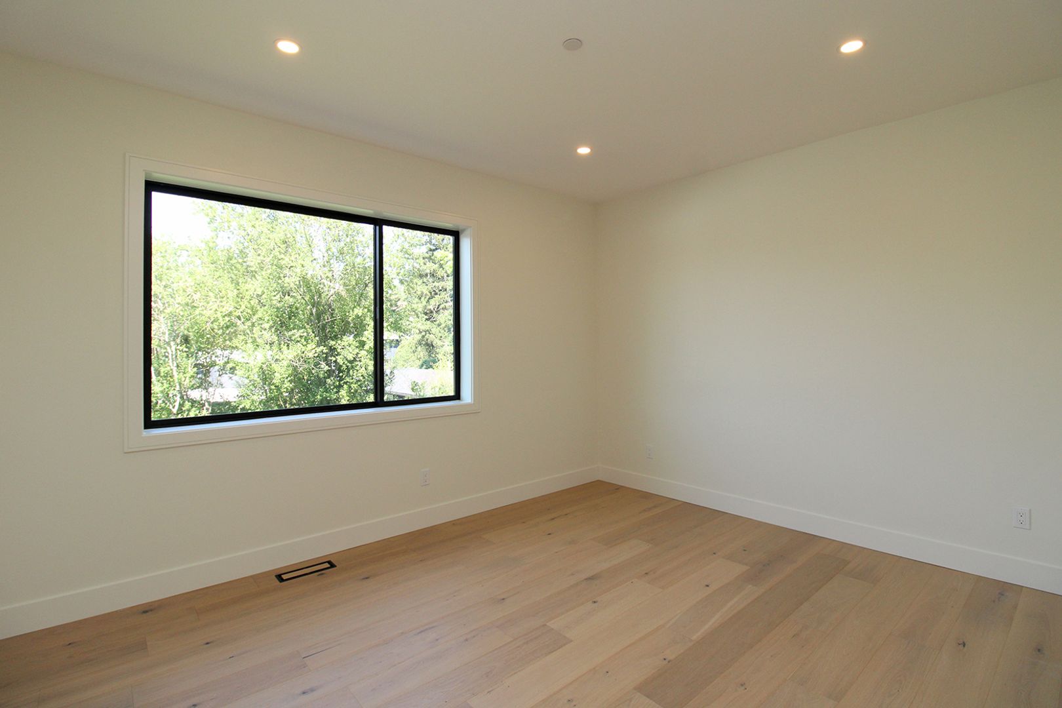
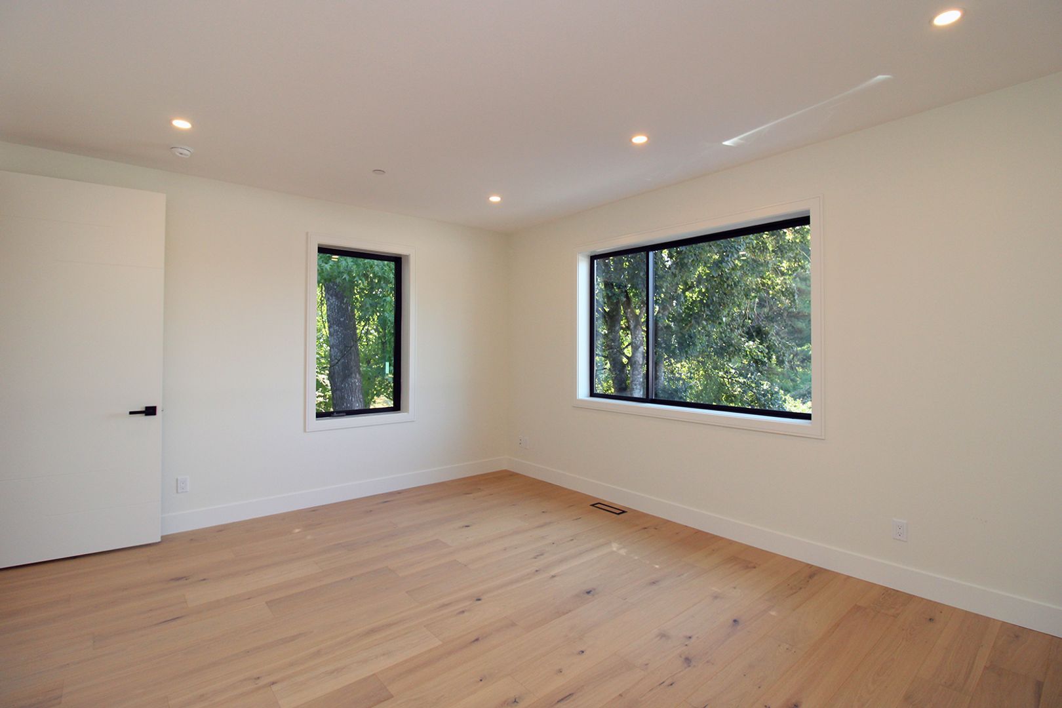
• Primary Bedroom features adjustable recessed lighting, ceiling fan, access to private deck & patio and a incredible walk-in closet with closet organizers.
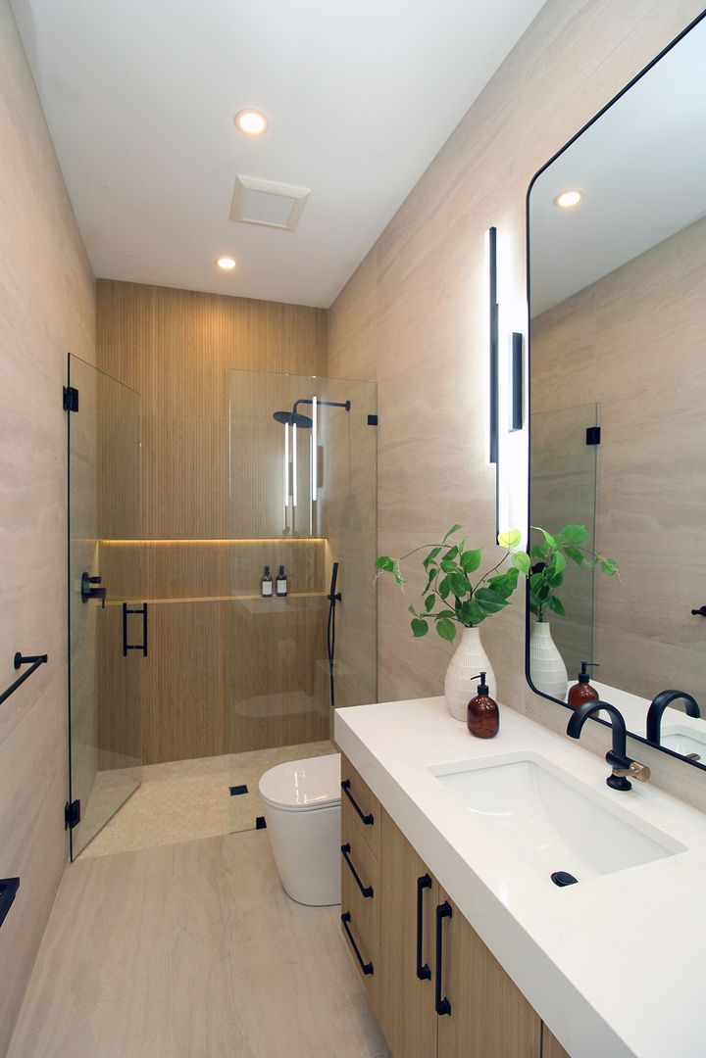
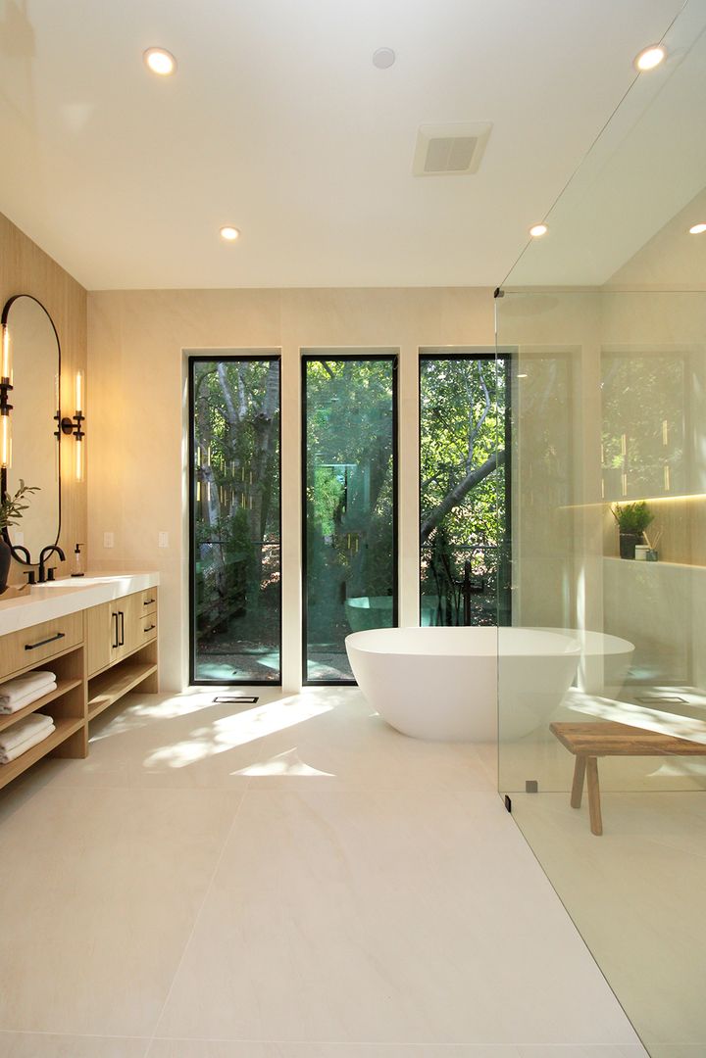
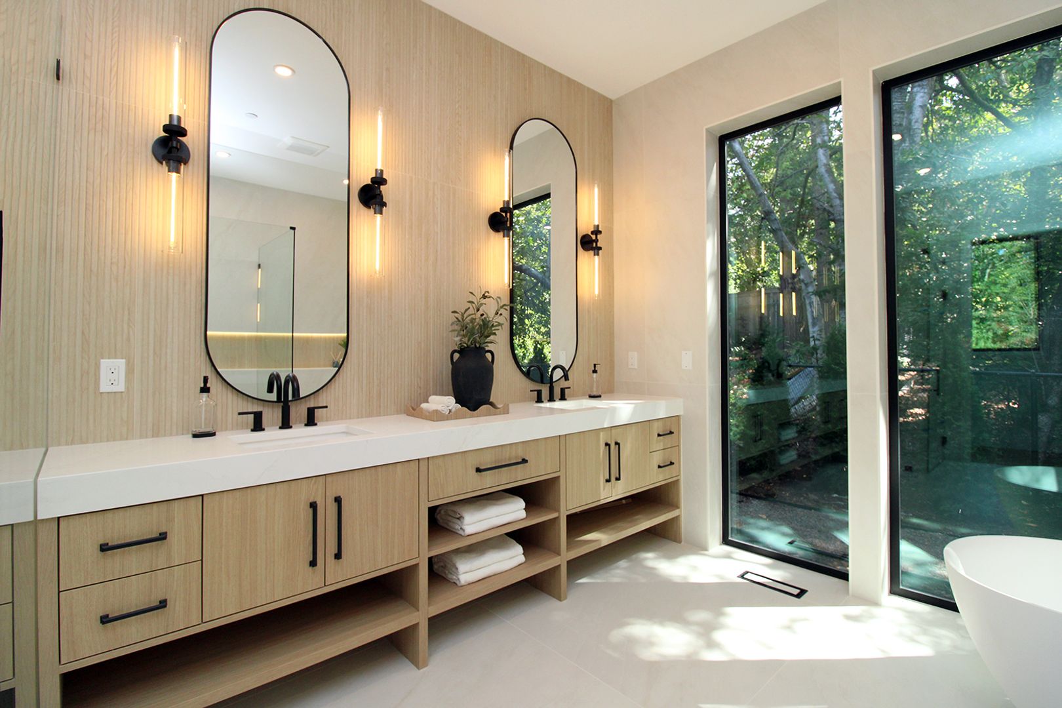
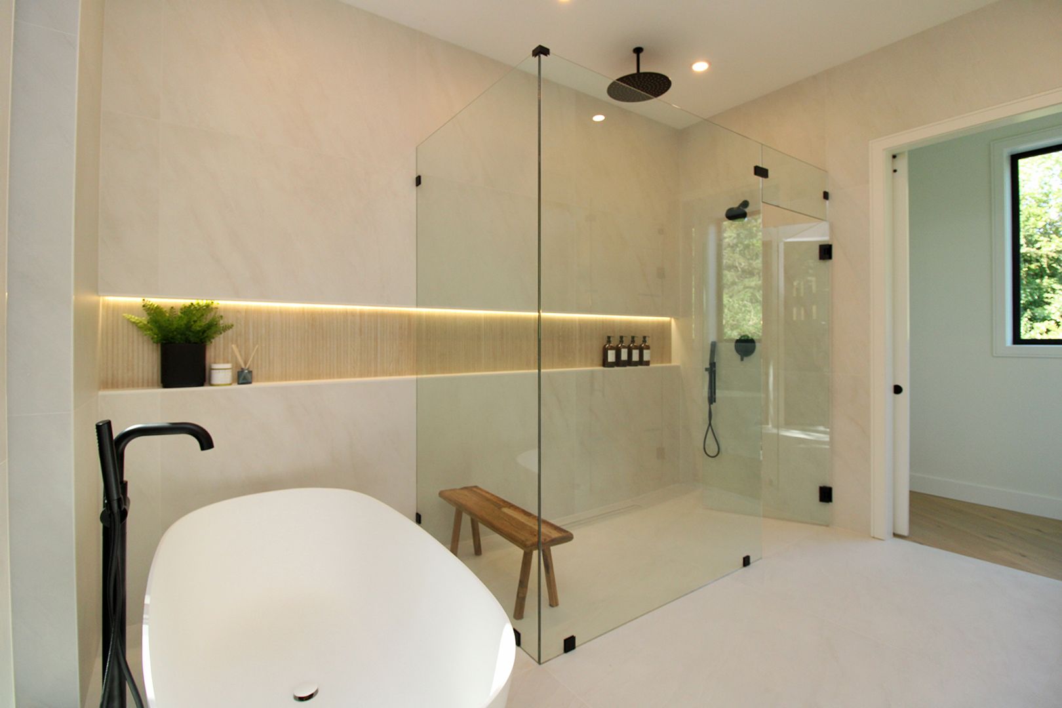
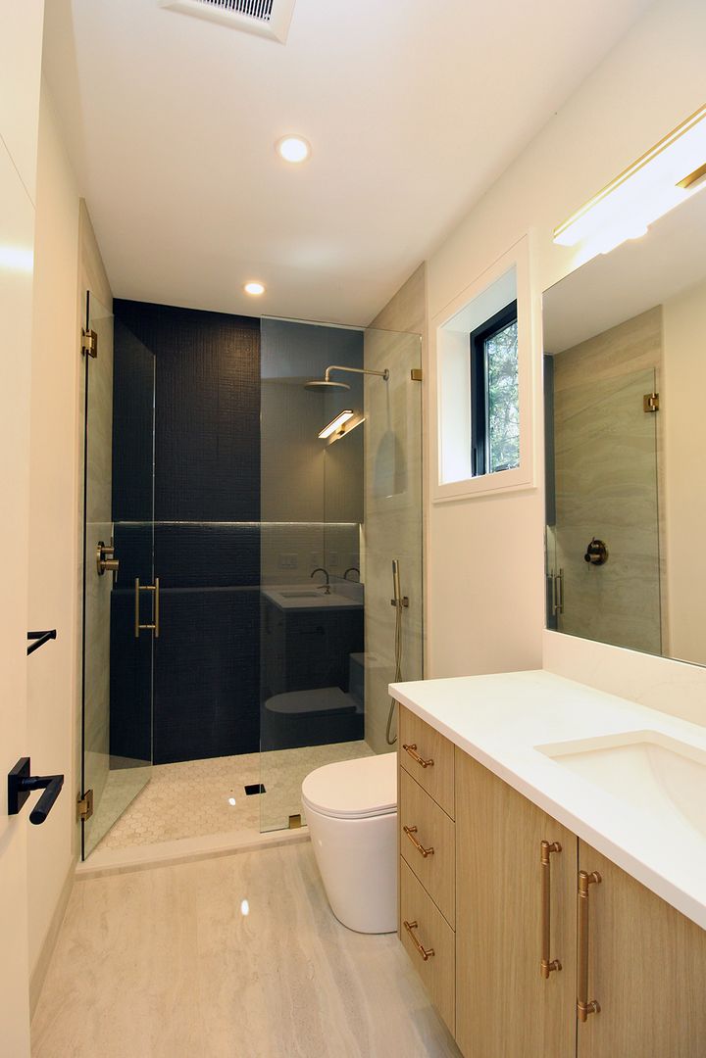
• The fabulous Primary Bathroom showcases a soaking tub, oversized tile walk-in shower with rainfall showerhead, dual quartz custom-built vanities, wood accent wall, glass-enclosed toilet closet and heated tile floors.
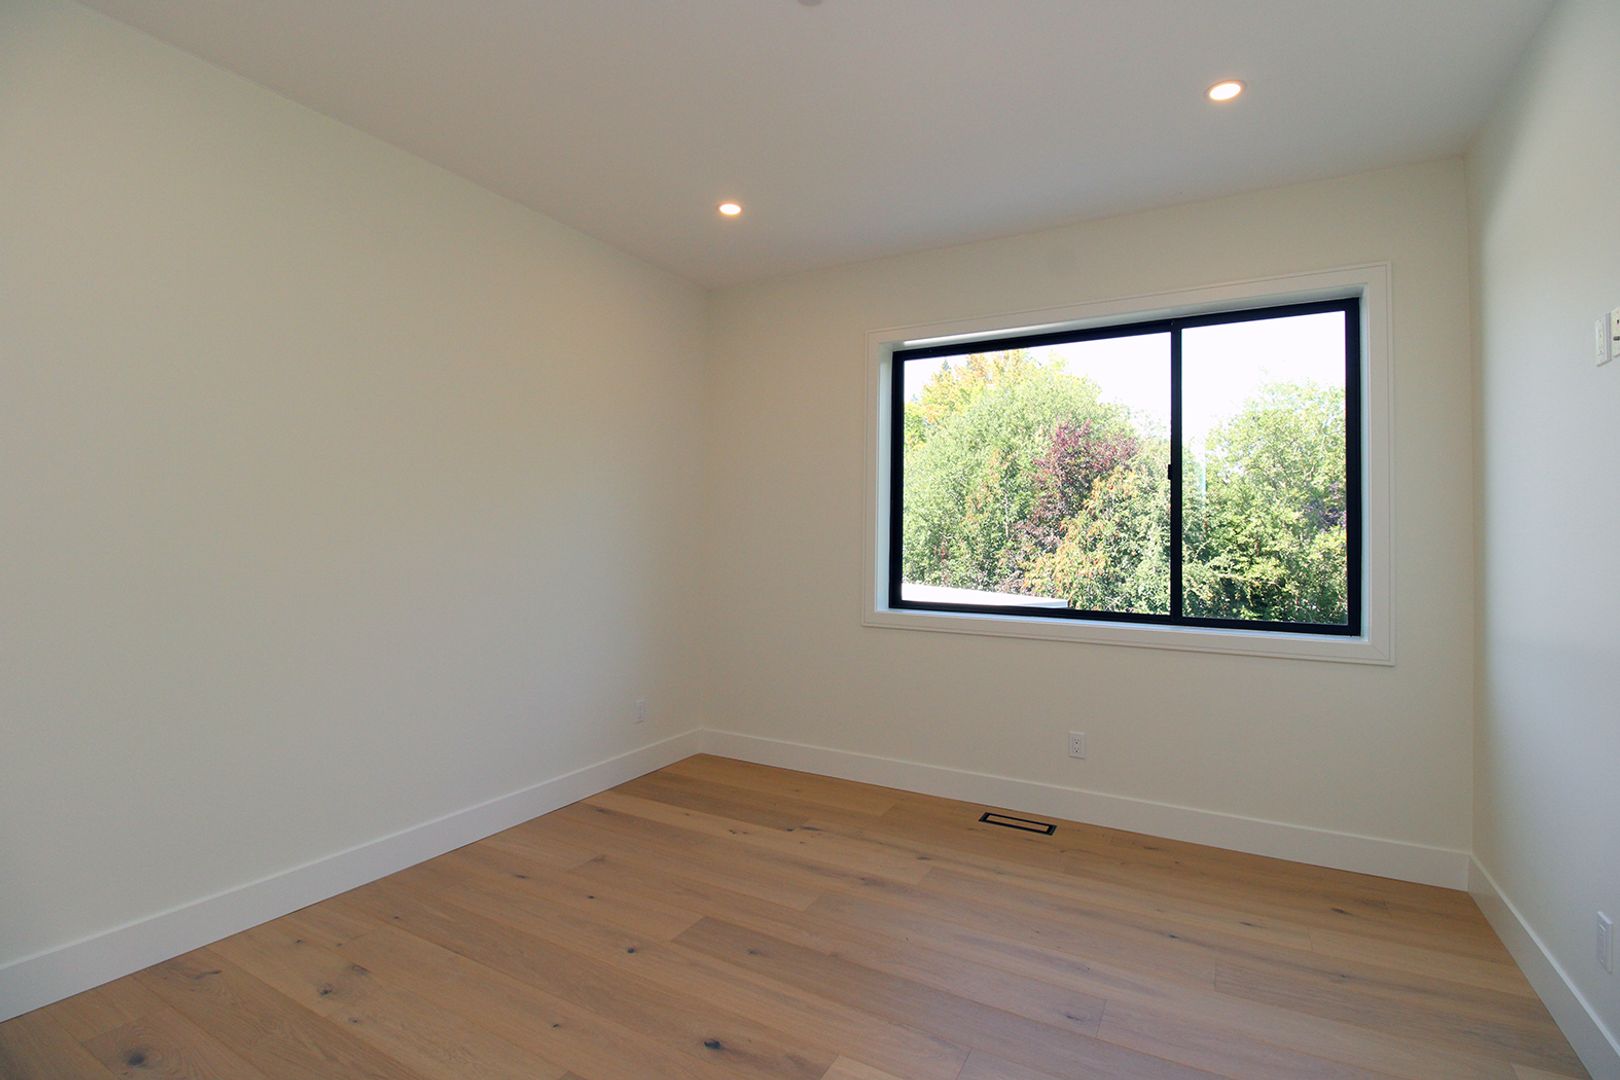
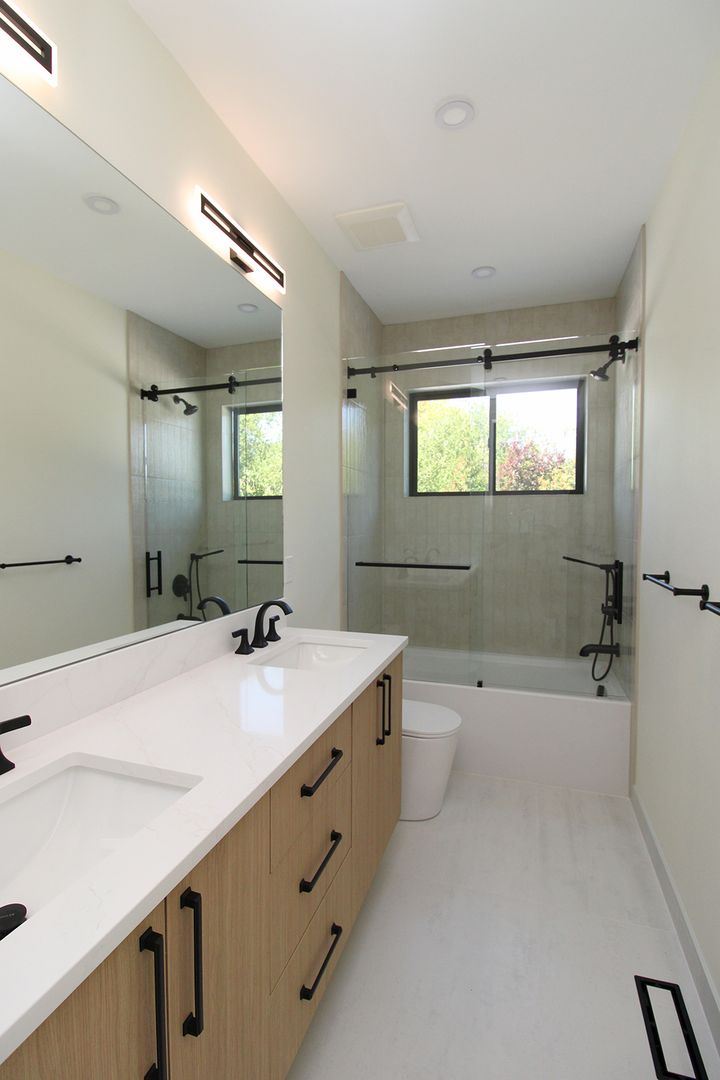
• 3 Bedrooms & 2 full Bathrooms are upstairs and include a separate Guest Suite with private full bath for added privacy and flexibility.
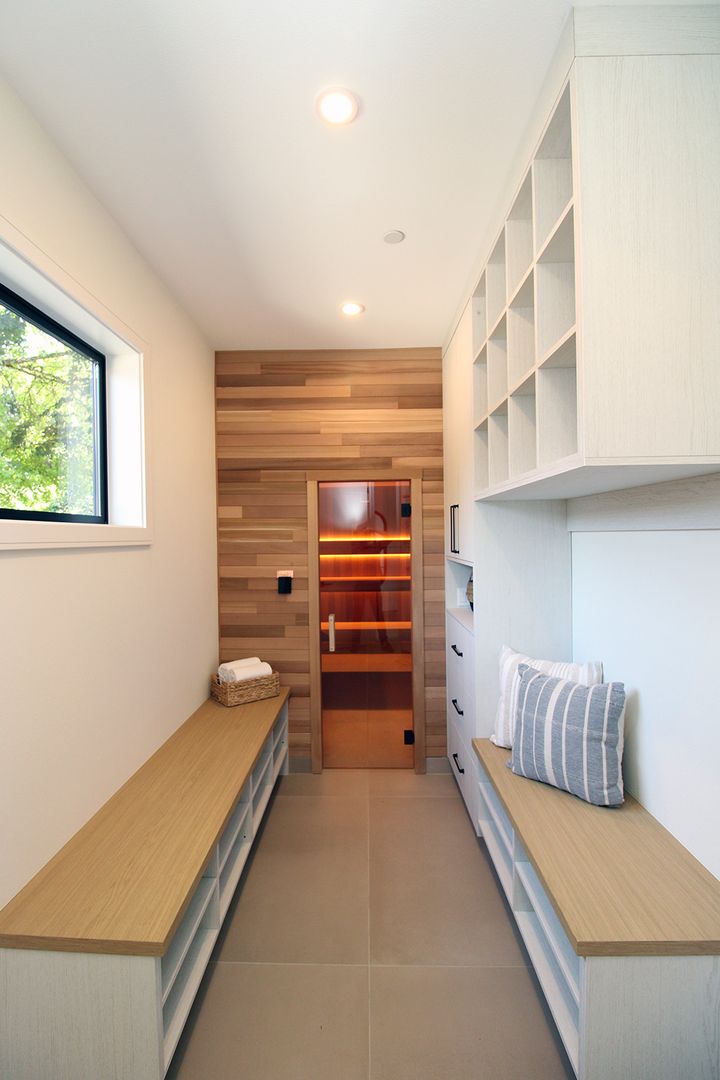
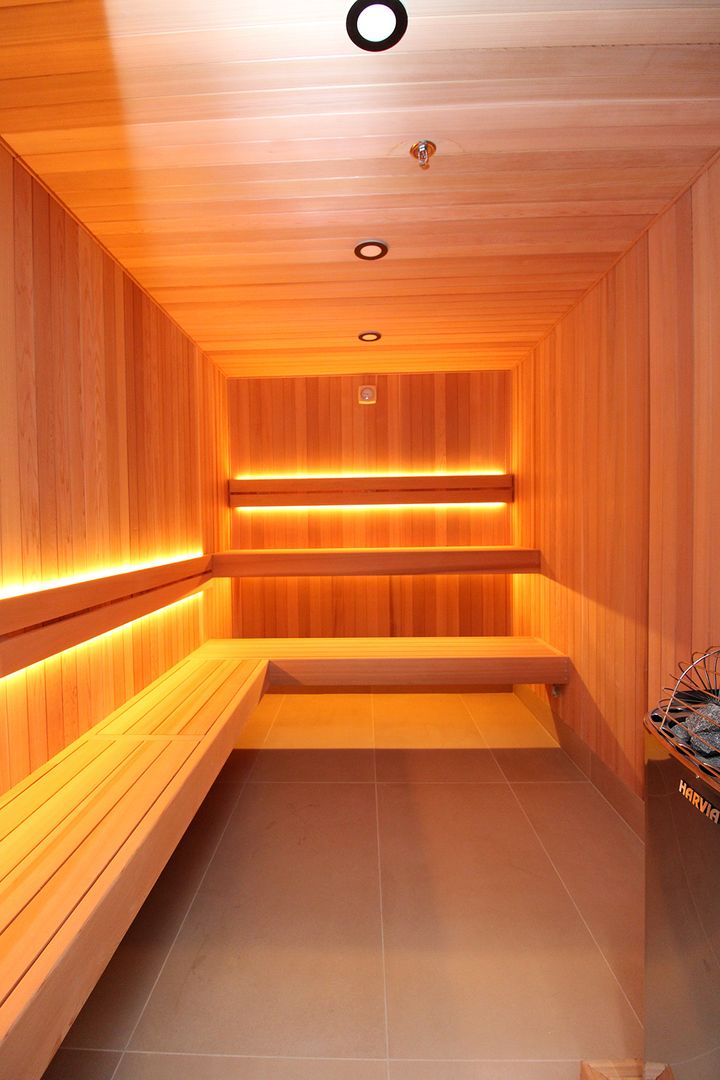
• Resort-style mudroom with a full-size sauna with built-in bench and shelves
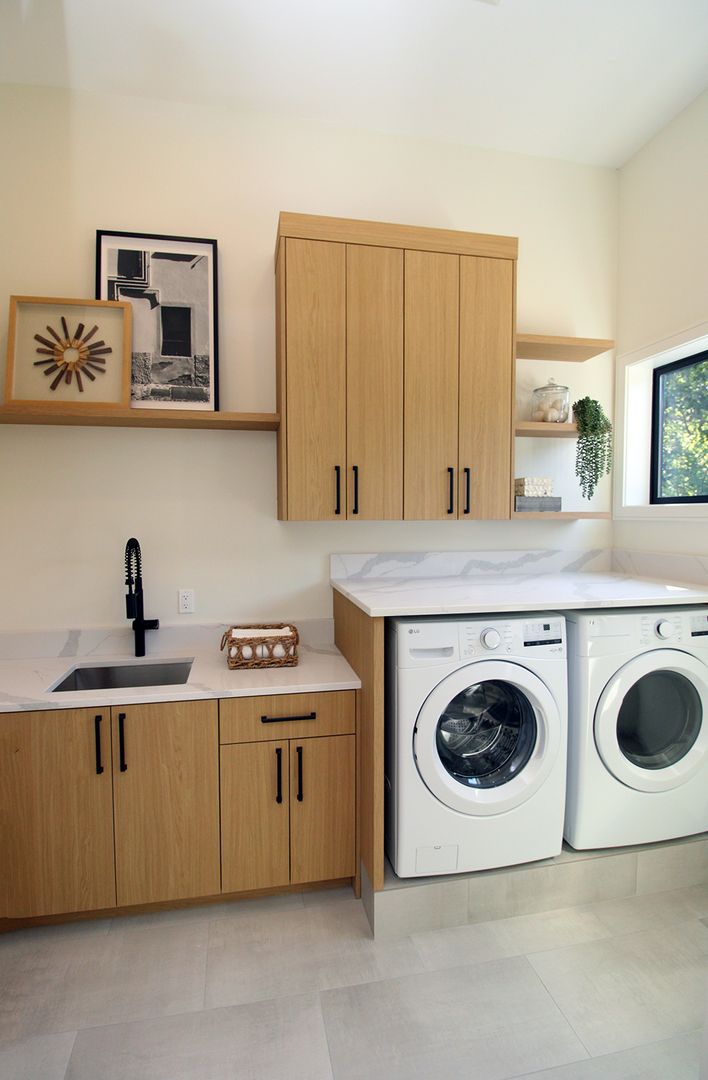
• Main floor Laundry Room with under-counter LG washer & dryer, sink and quartz countertop
• Fantastic Indoor-outdoor flow with sliding doors in living room, kitchen and family room that provide access to the atrium-style courtyard and yard
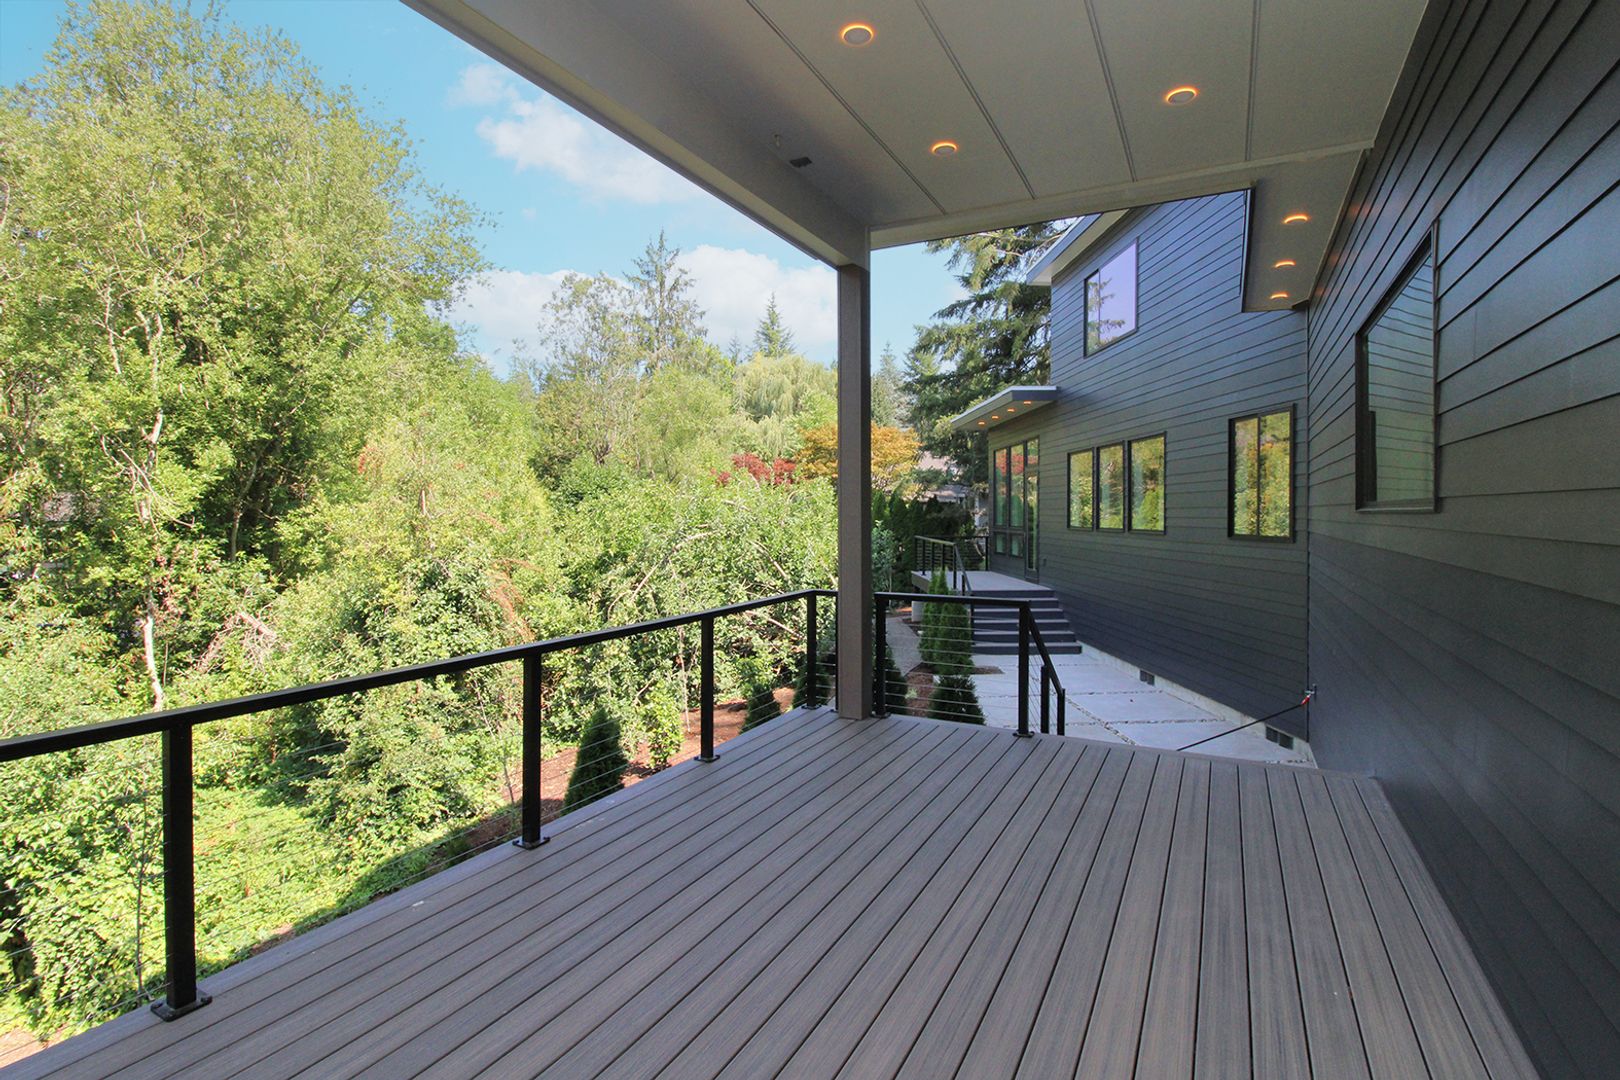
• Two additional Premium Trex decks off the Kitchen and the Primary Bedroom
• Premium details throughout: LED under-cabinet lighting, illuminated shower niches, Kohler/Kraus/Delta fixtures, Ecobee Smart Thermostats, Milgard windows, backup generator, dual HVAC systems and durable flat membrane roof
• Professional easy-care landscaping
• Central location in the coveted Bridlemile neighborhood, near Portland Golf Club, Jesuit High School, St Vincents Medical Center
-- Renter's Insurance Required --
* Available within 2 weeks of application approval.
** Sorry, No Pets
*** NOTE: This home is not ADA compliant.
**** As per City of Portland/Multnomah County Laws, the open application period for this home begins on Tuesday, August 11th at 1:00pm. Any application submitted before that day and time will be considered received at 9:00pm on Tuesday, August 11th as an 8 hour penalty.
Features Include:
• 4 Bedrooms
• 4.5 Bathrooms
• 4,104 sq ft
• 0.48 acre lot
• Soaring ceilings, solid wood doors and quality engineered hardwood floors that highlight meticulous craftsmanship and refined design throughout.
• Formal Entry Hall
• Gorgeous Living Room with stunning quartz fireplace and wood accent wall & built-ins
• Dining Room is an entertainer’s dream, with 2 walls of floor to ceiling windows, custom built-buffet wall with dual Thermador beverage refrigerators and sink with integrated glass rinser.
• Chef’s Kitchen includes built-in Thermador appliances with overlay paneling, refrigerator & freezer drawers, double ovens, quartz waterfall island with seating, instant hot water, built-in charging stations, and wall of glass that opens to the central atrium as well as access to the large 2nd deck, perfect for outdoor dining!
• Main floor Family Room offers another wall of glass that opens to the courtyard, high ceilings and custom built-ins.
• Main floor den/office
• The Primary Quarters are located at the far end of the main level, and can be closed off from the rest of the home offering ultimate retreat-like privacy!
• Primary Bedroom features adjustable recessed lighting, ceiling fan, access to private deck & patio and a incredible walk-in closet with closet organizers.
• The fabulous Primary Bathroom showcases a soaking tub, oversized tile walk-in shower with rainfall showerhead, dual quartz custom-built vanities, wood accent wall, glass-enclosed toilet closet and heated tile floors.
• 3 Bedrooms & 2 full Bathrooms are upstairs and include a separate Guest Suite with private full bath for added privacy and flexibility.
• Resort-style mudroom with a full-size sauna with built-in bench and shelves
• Main floor Laundry Room with under-counter LG washer & dryer, sink and quartz countertop
• Fantastic Indoor-outdoor flow with sliding doors in living room, kitchen and family room that provide access to the atrium-style courtyard and yard
• Two additional Premium Trex decks off the Kitchen and the Primary Bedroom
• Premium details throughout: LED under-cabinet lighting, illuminated shower niches, Kohler/Kraus/Delta fixtures, Ecobee Smart Thermostats, Milgard windows, backup generator, dual HVAC systems and durable flat membrane roof
• Professional easy-care landscaping
• Central location in the coveted Bridlemile neighborhood, near Portland Golf Club, Jesuit High School, St Vincents Medical Center
-- Renter's Insurance Required --
* Available within 2 weeks of application approval.
** Sorry, No Pets
*** NOTE: This home is not ADA compliant.
**** As per City of Portland/Multnomah County Laws, the open application period for this home begins on Tuesday, August 11th at 1:00pm. Any application submitted before that day and time will be considered received at 9:00pm on Tuesday, August 11th as an 8 hour penalty.
Contact us:
